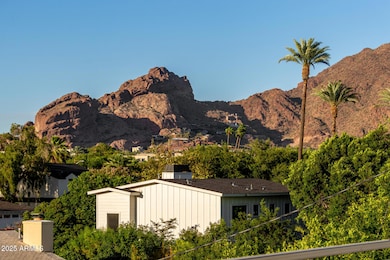
4525 N 40th St Phoenix, AZ 85018
Camelback East Village NeighborhoodEstimated payment $67,363/month
Highlights
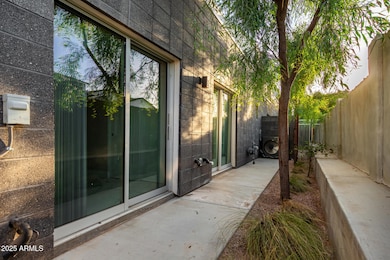
- Patio
- Ceramic Tile Flooring
- Central Air
- Hopi Elementary School Rated A
- Landscaped
- 21 Car Garage
About This Home
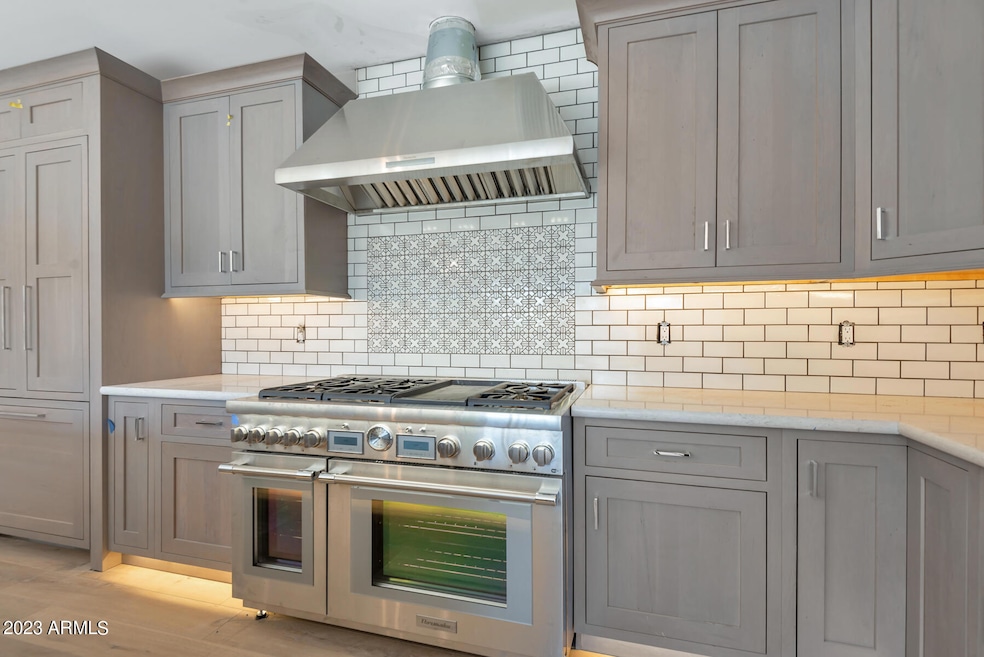
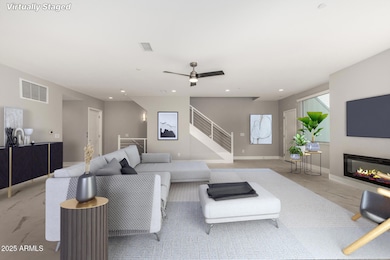
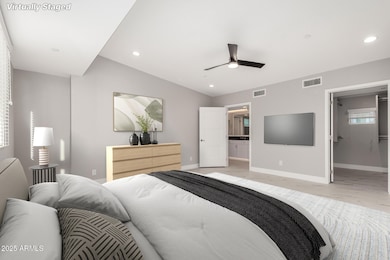
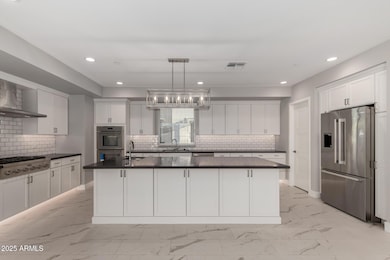
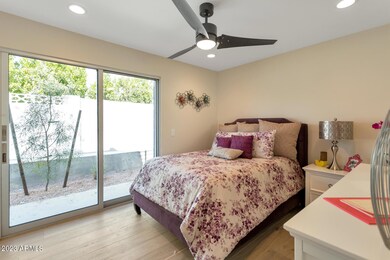
8 brand new high end condos in the coveted Arcadia area known for great office, retail and restaurants. All 3 bed 3 bath 2 car garage Average about 2500 sq ft. Currently renting out for $5000/month-7000/month. Each unit has it's own private elevator.
Property Details
Home Type
- Multi-Family
Est. Annual Taxes
- $44,000
Year Built
- Built in 2023
Lot Details
- Landscaped
- Additional Parcels
Home Design
- Wood Frame Construction
- Foam Roof
- Stucco
Parking
- 21 Car Garage
- 5 Open Parking Spaces
Utilities
- Central Air
- Heating System Uses Natural Gas
Additional Features
- Ceramic Tile Flooring
- 24 Bedrooms
- Patio
Listing and Financial Details
- The owner pays for water, sewer, trash collection, landscaping
- Tax Lot 5
- Assessor Parcel Number 171-19-144
Community Details
Overview
- 2 Buildings
- 8 Units
- Building Dimensions are 180 x 120
- Luxe On 40Th Subdivision
Building Details
- Operating Expense $96,500
- Gross Income $528,000
- Net Operating Income $579,600
Map
Home Values in the Area
Average Home Value in this Area
Property History
We collect this data history from publicly available records. To have your information removed, we recommend requesting removal directly through your county’s website.
| Date | Event | Price | List to Sale | Price per Sq Ft |
|---|---|---|---|---|
| 09/09/2025 09/09/25 | For Sale | $11,600,000 | -- | -- |
Source: Arizona Regional Multiple Listing Service (ARMLS)
MLS Number: 6917400

Disclaimer: Certain information contained herein is derived from information provided by parties other than Homes.com. All information provided is deemed reliable, but is not guaranteed to be accurate and should be independently verified.
All information should be verified by the recipient and none is guaranteed as accurate by ARMLS
Listing Information presented by local MLS brokerage: Ten-X, local REALTOR®- Arlene Richardson - (888)-952-6393
- 4010 E Hazelwood St
- 3944 E Roma Ave
- 3913 E Campbell Ave
- 4081 E Campbell Ave Unit 38
- 4401 N 40th St Unit 17
- 4518 N 39th St
- 4099 E Campbell Ave
- 4126 E Sells Dr
- 3901 E Highland Ave
- 3802 E Campbell Ave
- 3831 E Highland Ave
- 4332 N 39th St
- 4415 N 37th Way
- 3744 E Turney Ave
- 3802 E Highland Ave
- 4021 E Glenrosa Ave
- 4416 N 37th Way
- 4408 N 37th Way
- 4113 E Glenrosa Ave
- 3710 E Hazelwood St
- 4061 E Campbell Ave Unit 32
- 4411 N 40th St
- 3827 E Hazelwood St
- 3810 E Campbell Ave
- 4207 E Campbell Ave
- 4216 E Hazelwood St
- 4214 E Turney Ave
- 3915 E Camelback Rd
- 4304 E Campbell Ave
- 3825 E Camelback Rd
- 3825 E Camelback Rd
- 3825 E Camelback Rd
- 3825 E Camelback Rd Unit 114
- 3732 E Glenrosa Ave
- 3736 E Glenrosa Ave
- 3737 E Turney Ave Unit 116
- 3737 E Turney Ave Unit 131
- 3810 E Devonshire Ave
- 4930 N 42nd Way
- 4201 E Camelback Rd
Ask me questions while you tour the home.