
Chance Marden
Coldwell Banker Realty
(510) 998-3384
4 Total Sales
2 in Glenmoor
$1.7M - $2.2M Price Range
Estimated Value: $1,867,154
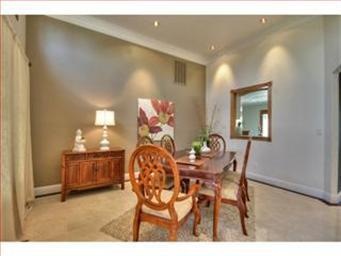
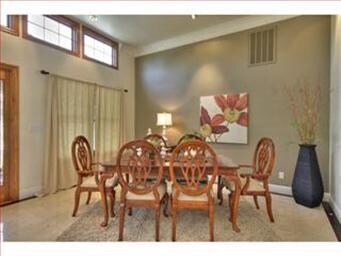
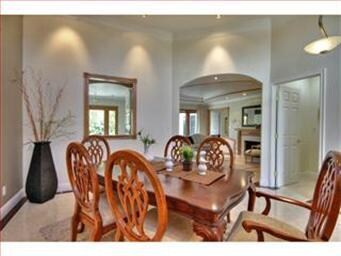
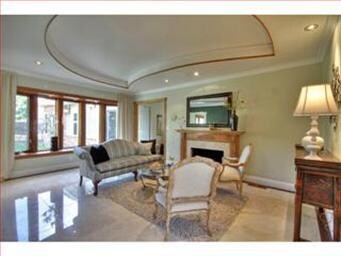
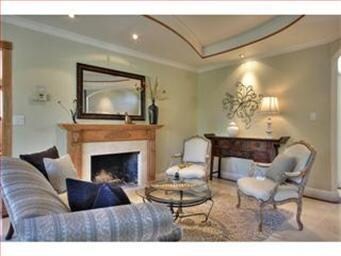
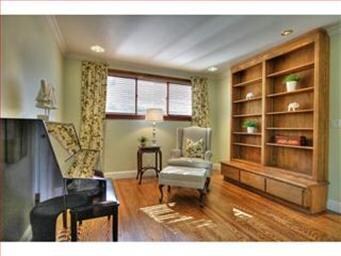
A fantastic remodeled Glenmoor. Craftsman style exterior. 12 foot vaulted ceiling in dining room. Large custom master suite with retreat area. Lrg Jacuzzi; seperate shower. Gorgeous kitchen w/French style cabinetry. Stunning stone & wood flooring. High end Anderson & Pella's windows. Open house Sat 5/5 & Sun 5/06/12 1-4pm
Last Agent to Sell the Property
Coldwell Banker Realty License #00335018 Listed on: 04/25/2012
Chance Marden
Coldwell Banker Realty
(510) 998-3384
4 Total Sales
2 in Glenmoor
$1.7M - $2.2M Price Range
Moni Shah
Coldwell Banker Realty
(510) 804-3918
40 Total Sales
1 in Glenmoor
$1,370,000 Price
Otto Catrina
Catrina R.E. & Investments
(628) 227-9891
53 Total Sales
1 in Glenmoor
$1,485,000 Price
Amol Heda
KW Bay Area Estates
(669) 221-8510
53 Total Sales
1 in Glenmoor
$1,810,000 Price
Linh Truong-Rumer
Christie's International Real Estate Sereno
(669) 444-4863
30 Total Sales
1 in Glenmoor
$2,331,000 Price
Michelle Lewis
Coldwell Banker Realty
(925) 396-7237
26 Total Sales
1 in Glenmoor
$2,110,000 Price
We collect this data history from publicly available records. To have your information removed, we recommend requesting removal directly through your county’s website.
| Date | Event | Price | List to Sale | Price per Sq Ft |
|---|---|---|---|---|
| 06/07/2012 06/07/12 | Sold | $780,000 | -0.1% | $359 / Sq Ft |
| 05/08/2012 05/08/12 | Pending | -- | -- | -- |
| 04/25/2012 04/25/12 | For Sale | $780,888 | -- | $359 / Sq Ft |
Seller's Agent in 2012
Everett Eslinger
Coldwell Banker Realty
(510) 608-7636
42 in this area
73 Total Sales
Source: MLSListings
MLS Number: ML81215364
APN: 501-0746-097-00
Disclaimer: Certain information contained herein is derived from information provided by parties other than Homes.com. All information provided is deemed reliable, but is not guaranteed to be accurate and should be independently verified.
Property Information © 2026 MLSListings Inc. All rights reserved. Listing information is deemed reliable but not guaranteed. Certain information contained herein is derived from information which is the licensed property of, and copyrighted by, MLSListings Inc. The viewer acknowledges ownership and validity of its copyright. Information provided is for personal, non-commercial use by a viewer with a bona fide interest in the purchase or sale of real estate of the type being offered via this website or other electronic means. The viewer is prohibited from copying, redistributing or retransmitting any of the data or information provided by MLSListing, Inc.
Ask me questions while you tour the home.