
Rebecca Kennard
My Home Group Real Estate
(951) 463-5984
118 Total Sales
1 in Midtown Phoenix
$269,000 Price
Estimated Value: $222,000 - $249,000
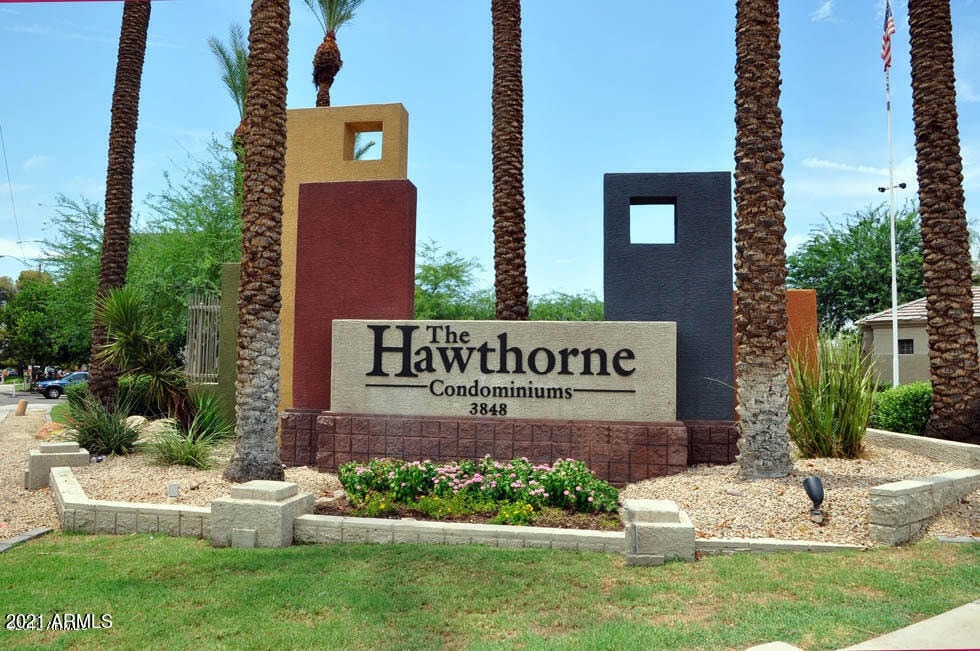
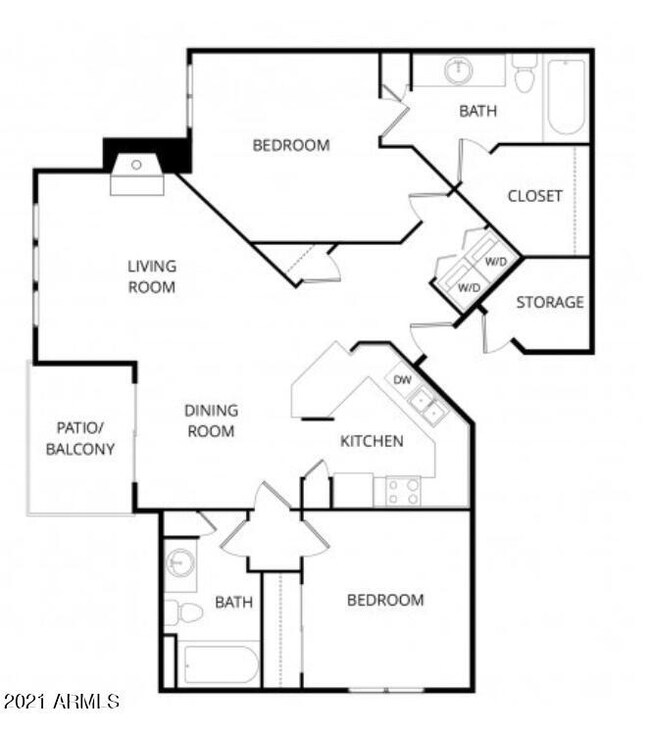
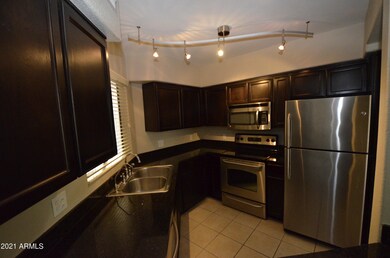
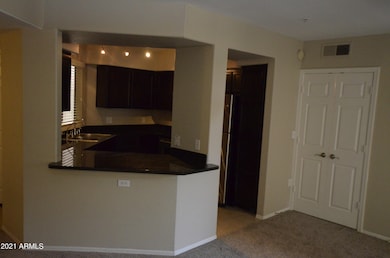
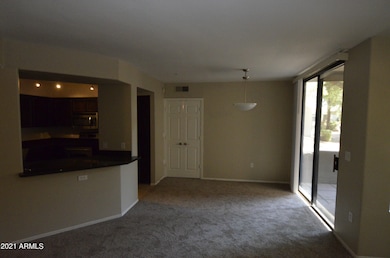
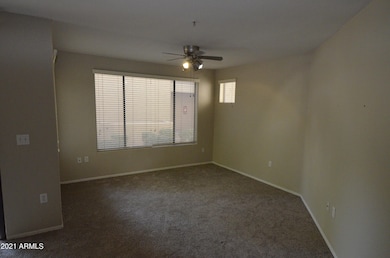
**MOVE IN SPECIAL** FIRST FULL MONTH RENT FREE!! 700+ credit desired. LUXURY RESORT SYTLE CONDO. located in downtown central Phoenix offers the atmosphere of Luxury with the convenience of Downtown shopping, amazing restaurants, Sports venues, Theaters, Schools and employment. Near Light rail makes easy access Sky Harbor Airport, minutes away from Scottsdale, Camelback/ Biltmore areas. Ground floor condo has been recently painted with upgraded areas in kitchen as well as other areas. 2 Master Suites; 2 Bedroom 2 Bath Split floor plan, Newly Installed Carpet flooring & Covered patio all just steps away from the Resort style pool , Hot tub and Fitness Center. If Pet is approved by Owner there will be additional Pet rent of $30.00 per month. (1 Small Pet 40 #'s or les
Last Agent to Rent the Property
Swans Realty & Property Management, LLC License #BR023003000 Listed on: 09/11/2025
We collect this data history from publicly available records. To have your information removed, we recommend requesting removal directly through your county’s website.
Rebecca Kennard
My Home Group Real Estate
(951) 463-5984
118 Total Sales
1 in Midtown Phoenix
$269,000 Price
Melissa Barlow
Elite Representation Real Estate
(424) 704-9071
43 Total Sales
1 in Midtown Phoenix
$850,000 Price
Vickie Rupp
AZArchitecture/Jarson & Jarson
(623) 323-4778
14 Total Sales
1 in Midtown Phoenix
$281,000 Price
Michelle Minik
Realty of America LLC
(623) 323-3484
314 Total Sales
1 in Midtown Phoenix
$180,000 Price
Monique Walker
RE/MAX Excalibur
(623) 439-8986
524 Total Sales
1 in Midtown Phoenix
$1,100,000 Price
Laura Lucky
Russ Lyon Sotheby's International Realty
(480) 372-8547
304 Total Sales
1 in Midtown Phoenix
$540,000 Price
We collect this data history from publicly available records. To have your information removed, we recommend requesting removal directly through your county’s website.
| Date | Buyer | Sale Price | Title Company |
|---|---|---|---|
| -- | None Listed On Document | ||
| Folbrecht Robert W | $150,000 | Stewart Title Arizona Agency | |
| Seibold Leonard | $215,485 | Security Title Agency Inc |
We collect this data history from publicly available records. To have your information removed, we recommend requesting removal directly through your county’s website.
| Date | Status | Borrower | Loan Amount |
|---|---|---|---|
| Previous Owner | $162,000 | ||
| Previous Owner | Seibold Leonard | $160,486 |
We collect this data history from publicly available records. To have your information removed, we recommend requesting removal directly through your county’s website.
| Date | Event | Price | List to Sale | Price per Sq Ft |
|---|---|---|---|---|
| 03/02/2026 03/02/26 | Rented | $1,449 | 0.0% | -- |
| 02/23/2026 02/23/26 | Price Changed | $1,449 | -0.1% | $1 / Sq Ft |
| 01/30/2026 01/30/26 | Price Changed | $1,450 | -1.7% | $1 / Sq Ft |
| 01/22/2026 01/22/26 | Price Changed | $1,475 | -1.6% | $1 / Sq Ft |
| 01/11/2026 01/11/26 | Price Changed | $1,499 | -3.3% | $1 / Sq Ft |
| 01/02/2026 01/02/26 | Price Changed | $1,550 | -2.8% | $1 / Sq Ft |
| 11/21/2025 11/21/25 | Price Changed | $1,595 | -5.9% | $2 / Sq Ft |
| 09/11/2025 09/11/25 | For Rent | $1,695 | +9.4% | -- |
| 02/11/2022 02/11/22 | Rented | $1,550 | 0.0% | -- |
| 01/07/2022 01/07/22 | Under Contract | -- | -- | -- |
| 12/28/2021 12/28/21 | Price Changed | $1,550 | -8.6% | $1 / Sq Ft |
| 12/04/2021 12/04/21 | For Rent | $1,695 | +30.9% | -- |
| 11/20/2020 11/20/20 | Rented | $1,295 | 0.0% | -- |
| 11/10/2020 11/10/20 | Under Contract | -- | -- | -- |
| 10/20/2020 10/20/20 | For Rent | $1,295 | 0.0% | -- |
| 10/12/2020 10/12/20 | Off Market | $1,295 | -- | -- |
| 09/04/2018 09/04/18 | Rented | $1,150 | 0.0% | -- |
| 09/03/2018 09/03/18 | Under Contract | -- | -- | -- |
| 08/19/2018 08/19/18 | Price Changed | $1,150 | -6.1% | $1 / Sq Ft |
| 07/26/2018 07/26/18 | Price Changed | $1,225 | -1.6% | $1 / Sq Ft |
| 07/10/2018 07/10/18 | Price Changed | $1,245 | -0.4% | $1 / Sq Ft |
| 05/03/2018 05/03/18 | For Rent | $1,250 | +6.4% | -- |
| 05/18/2017 05/18/17 | Rented | $1,175 | 0.0% | -- |
| 05/16/2017 05/16/17 | Under Contract | -- | -- | -- |
| 05/08/2017 05/08/17 | For Rent | $1,175 | -- | -- |
We collect this data history from publicly available records. To have your information removed, we recommend requesting removal directly through your county’s website.
| Year | Tax Paid | Tax Assessment Tax Assessment Total Assessment is a certain percentage of the fair market value that is determined by local assessors to be the total taxable value of land and additions on the property. | Land | Improvement |
|---|---|---|---|---|
| 2025 | $1,087 | $8,372 | ||
| 2024 | $1,015 | $7,973 | ||
| 2023 | $1,015 | $17,450 | $3,490 | $13,960 |
| 2022 | $1,009 | $14,470 | $2,890 | $11,580 |
| 2021 | $1,026 | $14,810 | $2,960 | $11,850 |
| 2020 | $1,001 | $13,970 | $2,790 | $11,180 |
| 2019 | $957 | $13,520 | $2,700 | $10,820 |
| 2018 | $925 | $12,910 | $2,580 | $10,330 |
| 2017 | $850 | $9,800 | $1,960 | $7,840 |
| 2016 | $213 | $9,760 | $1,950 | $7,810 |
| 2015 | $352 | $7,930 | $1,580 | $6,350 |
RS
Landlord's Agent in 2026
Ronnie Swan
Swans Realty & Property Management, LLC
(480) 221-7634
7 Total Sales
TS
Landlord's Co-Listing Agent in 2026
Terrance Swan
Swans Realty & Property Management, LLC
(480) 221-7634
14 Total Sales
Buyer's Agent in 2022
Michelle Krue
My Home Group
(602) 488-3554
4 Total Sales
Buyer's Agent in 2017
Sam Levy
The Brokery
(602) 501-9352
1 in this area
126 Total Sales
Source: Arizona Regional Multiple Listing Service (ARMLS)
MLS Number: 6918394
APN: 118-28-065
Disclaimer: Certain information contained herein is derived from information provided by parties other than Homes.com. All information provided is deemed reliable, but is not guaranteed to be accurate and should be independently verified.
All information should be verified by the recipient and none is guaranteed as accurate by ARMLS
Listing Information presented by local MLS brokerage: Ten-X, local REALTOR®- Arlene Richardson - (888)-952-6393
Ask me questions while you tour the home.