NOT LISTED FOR SALE

Estimated Value: $260,000 - $322,000

3 Beds
2 Baths
1,159 Sq Ft
1,307 Sq Ft Lot

Sale Details

Date Sold: November 30, 2012

Last sale price $130,000 $112 Per Sq Ft

Est. 115% increase in value since last sale

Current estimated payment $1,639 / mo

Highlights

  • Fitness Center
  • Gated Parking
  • Clubhouse
  • Phoenix Coding Academy Rated A
  • Gated Community
  • Main Floor Primary Bedroom

About This Home

As of April 2025

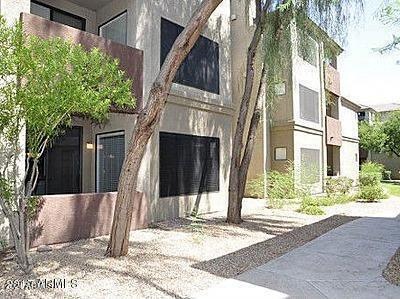
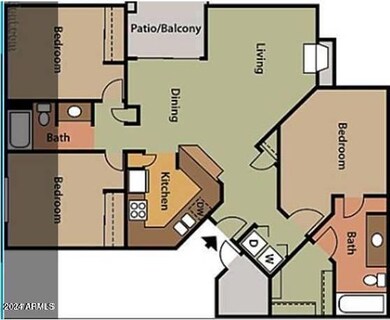
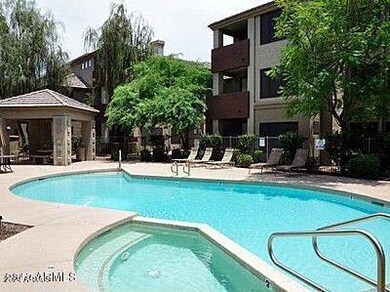
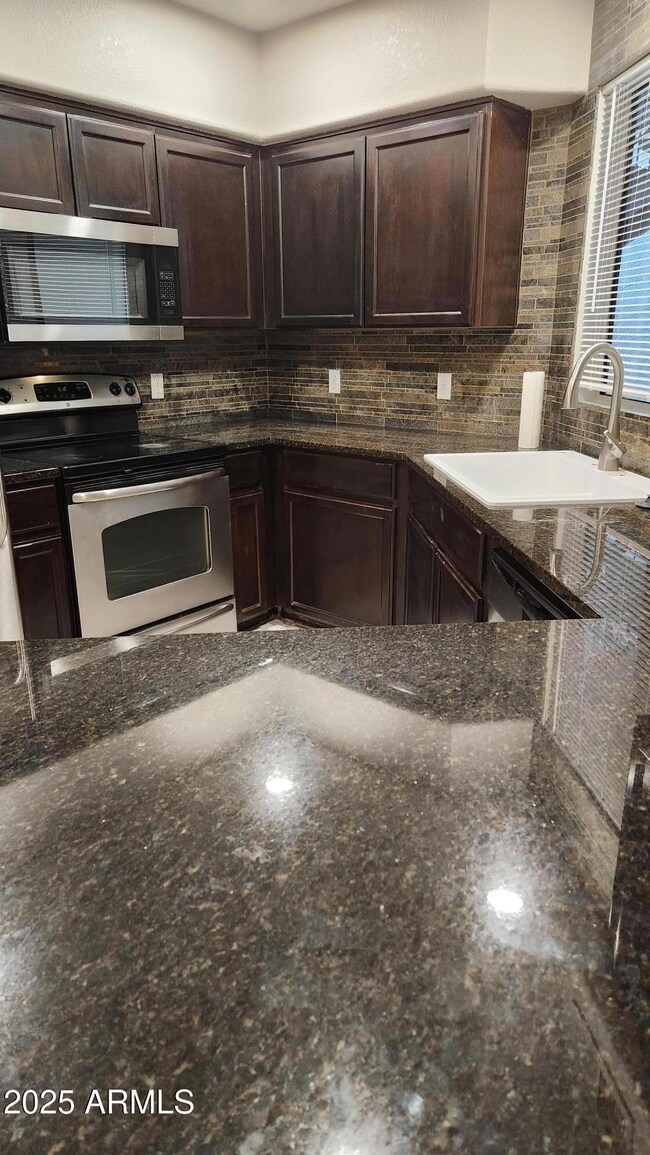
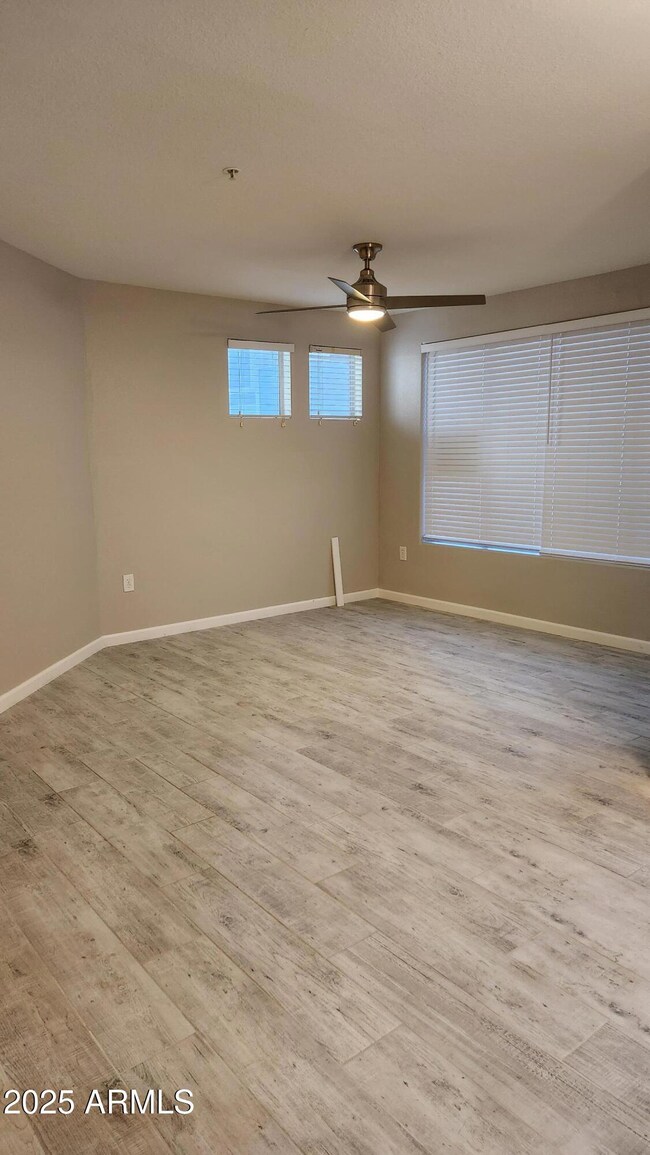
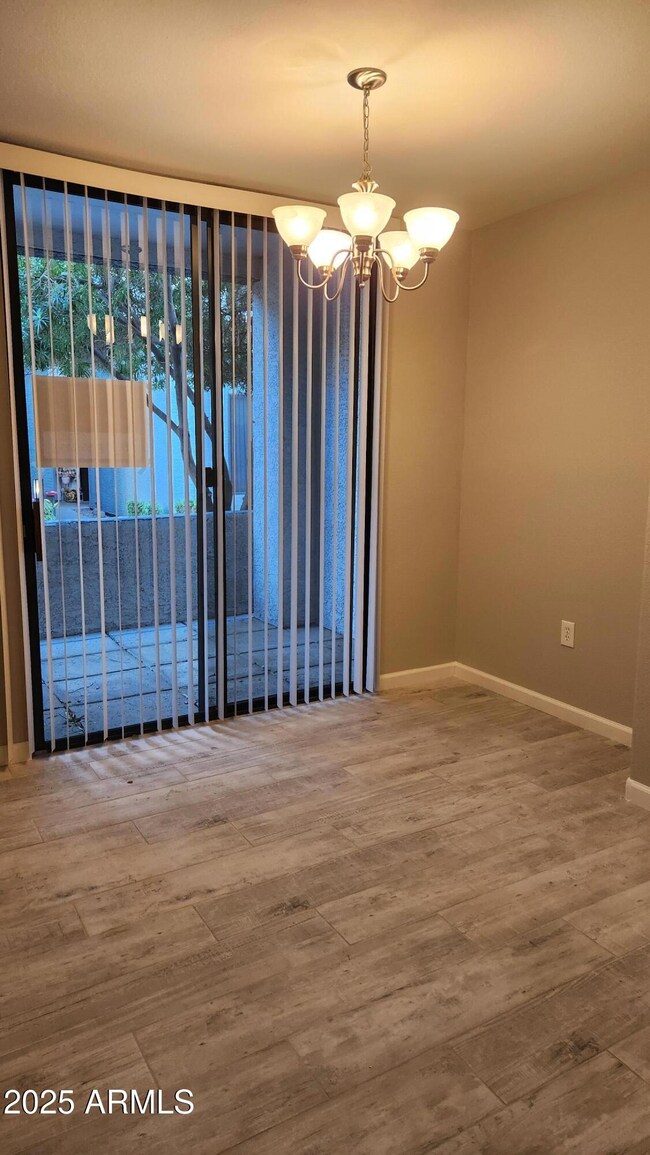
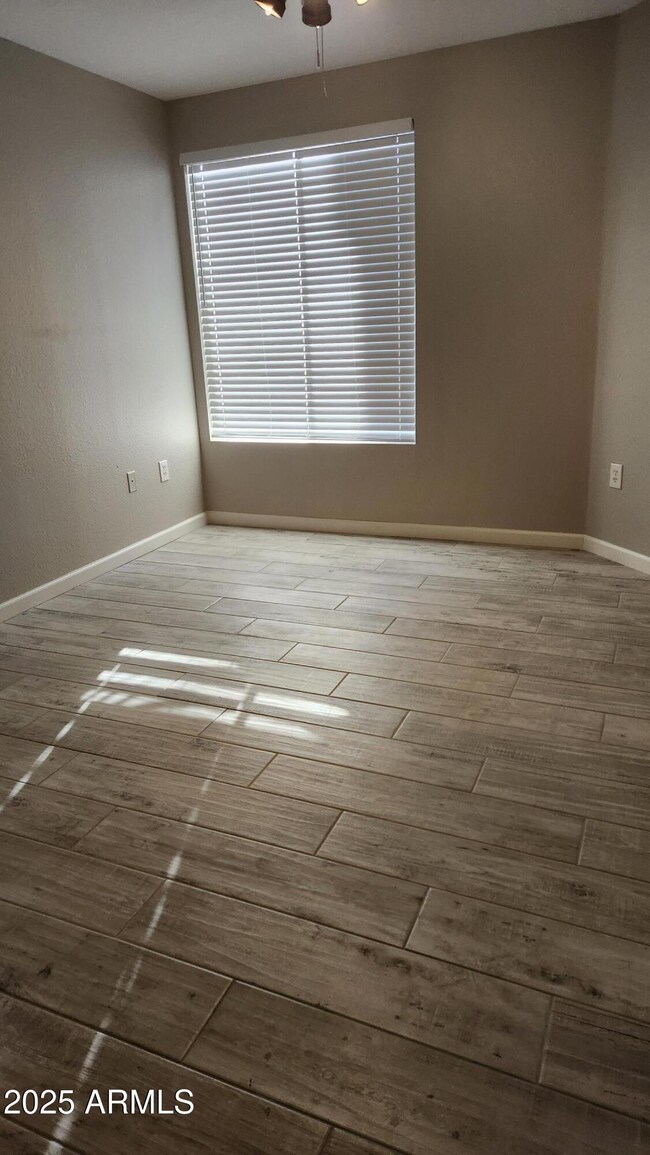
SO AFFORDABLE.! Ideally located just blocks from the light-rail. This first floor 3 bedroom, 2 FULL bathroom unit has been recently refreshed with new flooring (No carpet), fresh paint and other touches. A split floor plan offers additional privacy, as well as many amenities such as stainless steel appliances, granite couner-tops, ceiling fans, sun screens and a master suite with a huge walk-in closet. The complex includes 2 community pools, an exercise gym and clubhouse. One assigned covered parking space is located close to the unit. NO PETS (including those of visitors). STRICTLY NO SMOKING.

Last Agent to Rent the Property

Chuck Ropp

HomeSmart License #SA653999000 Listed on: 01/14/2025

HomeSmart

Last Renter's Agent

Chuck Ropp

HomeSmart License #SA653999000 Listed on: 01/14/2025

HomeSmart

Condo Details

Home Type

  • Condominium

Year Built

  • Built in 1996

Lot Details

  • 1,307

Home Design

  • Wood Frame Construction
  • Composition Roof
  • Stucco

Interior Spaces

  • 1,159 Sq Ft Home
  • 2-Story Property
  • Solar Screens
  • Tile Flooring
  • Granite Countertops

Bedrooms and Bathrooms

  • 3 Bedrooms
  • Primary Bedroom on Main
  • Primary Bathroom is a Full Bathroom
  • 2 Bathrooms

Laundry

  • Dryer
  • Washer

Parking

  • 1 Carport Space
  • Gated Parking
  • Assigned Parking

Accessible Home Design

  • No Interior Steps
  • Hard or Low Nap Flooring

Outdoor Features

  • Covered Patio or Porch
  • Outdoor Storage

Location

  • Property is near bus stop

Schools

  • Encanto Elementary School
  • Osborn Middle School
  • Central High School

Utilities

  • Central Air
  • Heating Available

Listing and Financial Details

  • Property Available on 1/21/25
  • Rent includes water, sewer, garbage collection
  • 12-Month Minimum Lease Term
  • Tax Lot 1024
  • Assessor Parcel Number 118-28-076

Community Details

Overview

  • No Home Owners Association
  • Hawthorne Condo Asso Association, Phone Number (602) 437-4777
  • Hawthorne Condominiums Subdivision

Amenities

  • Clubhouse
  • Recreation Room

Recreation

  • Fitness Center
  • Community Pool

Pet Policy

  • No Pets Allowed

Security

  • Gated Community

Condo Details

Home Type

Condominium

Year Built

Built in 1996

Lot Details

1,307 Sq Ft Lot

Rental Info

  • Rent Includes: Water, Sewer, Garbage Collection
  • Available Date: 2025-01-21

Listing Details

  • Cross Street: Indian School and Central Ave
  • Legal Info Range: 3E
  • Property Type: Residential Lease
  • Basement: N
  • Parking Spaces Total Covered Spaces: 1.0
  • Separate Den Office Sep Den Office: N
  • Year Built: 1996
  • Rental Info H O A Name: Hawthorne Condo Asso
  • Non Assistive Animals: No
  • Lease Term Minimum Lease Term Months: 12
  • Property Sub Type: Apartment
  • Horses: No
  • Lot Size Acres: 0.03
  • Subdivision Name: HAWTHORNE CONDOMINIUMS
  • Architectural Style: Other
  • Property Attached Yn: Yes
  • Structure Type: Clustered
  • Roofing:Composition: Yes
  • Construction:Wood Frame: Yes
  • Water Source City Water2: Yes
  • Special Features: None

Interior Features

  • Flooring: Tile
  • Basement YN: No
  • Furnished: Unfurnished
  • Spa Features: None
  • Accessibility Features: Accessible Entrance, Hard/Low Nap Floors
  • Total Bedrooms: 3
  • Fireplace Features: No Fireplace
  • Fireplace: No
  • Interior Amenities: Granite Counters, Master Downstairs, No Interior Steps, Full Bth Master Bdrm
  • Living Area: 1159.0
  • Stories: 2
  • Window Features: Solar Screens
  • Community Features:ClubhouseRec Room: Yes
  • Community Features:Community Pool: Yes
  • Kitchen Features:Granite Countertops: Yes
  • Community Features:Workout Facility: Yes
  • Community Features:Near Bus Stop: Yes
  • KitchenFeatures:Refrigerator: Yes
  • Community Features:Gated: Yes

Exterior Features

  • Fencing: None
  • Exterior Features: Storage
  • Disclosures: Agency Discl Req, Seller Discl Avail
  • Construction Type: Stucco, Wood Frame, Painted
  • Patio And Porch Features: Covered Patio(s)
  • Roof: Composition
  • Exterior Features:Covered Patio(s): Yes
  • Exterior Features:Storage: Yes

Garage/Parking

  • Total Covered Spaces: 1.0
  • Parking Features: Gated, Assigned
  • Attached Garage: No
  • Carport Spaces: 1.0
  • Parking Features:Assigned Parking: Yes
  • Parking Features:Gated Parking: Yes

Utilities

  • Cooling: Central Air
  • Heating: Electric
  • Laundry Features: Dryer Included, Washer Included
  • Cooling Y N: Yes
  • Heating Yn: Yes
  • Water Source: City Water
  • Heating:Electric: Yes

Condo/Co-op/Association

  • Community Features: Gated, Community Pool, Near Bus Stop, Clubhouse, Fitness Center
  • Association Name: Hawthorne Condo Asso
  • Phone: 602-437-4777
  • Association: No
  • Pets Allowed: No

Schools

  • Elementary School: Encanto School
  • High School: Central High School
  • Junior High Dist: Phoenix Union High School District
  • Middle Or Junior School: Osborn Middle School

Lot Info

  • Horse Amenities: See Remarks
  • Lot Size Sq Ft: 1228.0
  • Parcel #: 118-28-076

Building Info

  • Builder Name: Unknown

Tax Info

  • Tax Book Number: 118.00
  • Tax Lot: 1024
  • Tax Map Number: 28.00

Ownership History

We collect this data history from publicly available records. To have your information removed, we recommend requesting removal directly through your county’s website.

Date Name Owned For Owner Type

Purchase Details

Closed on
May 6, 2024
Sold by
Bought by
Current Estimated Value
$279,580

Purchase Details

Closed on
Jul 15, 2021
Sold by
Bought by

Purchase Details

Listed on
Jul 28, 2012
Closed on
Nov 29, 2012
Sold by
Bought by
Seller's Agent
Norbert Gegner
Nouveau Real Estate
Buyer's Agent
Ryan Gerdes
West USA Realty
List Price
$134,900
Sold Price
$130,000
Premium/Discount to List
-$4,900
-3.63%

Home Financials for this Owner

Home Financials are based on the most recent Mortgage that was taken out on this home.
Avg. Annual Appreciation
5.76%

Purchase Details

Closed on
Jul 11, 2012
Sold by
Bought by

Home Financials for this Owner

Home Financials are based on the most recent Mortgage that was taken out on this home.
Original Mortgage
$78,000
Interest Rate
3.63%
Mortgage Type
Unknown

Purchase Details

Closed on
Jun 29, 2007
Sold by
Bought by

Home Financials for this Owner

Home Financials are based on the most recent Mortgage that was taken out on this home.
Original Mortgage
$51,999
Interest Rate
6.74%
Mortgage Type
Stand Alone Second
Source: Public Records
Create a Home Valuation Report for This Property
The Home Valuation Report is an in-depth analysis detailing your home's value as well as a comparison with similar homes in the area

Home Values in the Area

Source: Public Records

Average Home Value in this Area


Source: Public Records

Purchase History

We collect this data history from publicly available records. To have your information removed, we recommend requesting removal directly through your county’s website.

Date Buyer Sale Price Title Company
-- None Listed On Document
$130,000 Sterling Title Agency Llc
$103,300 None Available
$259,966 Security Title Agency Inc
Source: Public Records

Mortgage History

We collect this data history from publicly available records. To have your information removed, we recommend requesting removal directly through your county’s website.

Date Status Borrower Loan Amount
Previous Owner $78,000
Previous Owner $51,999
Previous Owner $194,997
Source: Public Records

Property History

We collect this data history from publicly available records. To have your information removed, we recommend requesting removal directly through your county’s website.

Date Event Price List to Sale Price per Sq Ft Prior Sale
04/30/2025 04/30/25 Rented $1,850 0.0% --
02/18/2025 02/18/25 Price Changed $1,850 -1.3% $2 / Sq Ft
01/14/2025 01/14/25 For Rent $1,875 +29.3% --
03/15/2018 03/15/18 Rented $1,450 0.0% --
11/03/2017 11/03/17 For Rent $1,450 0.0% --
11/30/2012 11/30/12 Sold $130,000 +12965.3% $112 / Sq Ft View Prior Sale
11/14/2012 11/14/12 Pending -- -- --
10/27/2012 10/27/12 Rented $995 0.0% --
10/21/2012 10/21/12 Under Contract -- -- --
10/07/2012 10/07/12 For Rent $995 0.0% --
09/13/2012 09/13/12 Price Changed $132,900 -1.5% $115 / Sq Ft
07/28/2012 07/28/12 For Sale $134,900 -- $116 / Sq Ft
Source: Arizona Regional Multiple Listing Service (ARMLS)

Tax History

We collect this data history from publicly available records. To have your information removed, we recommend requesting removal directly through your county’s website.

Year Tax Paid Tax Assessment Tax Assessment Total Assessment is a certain percentage of the fair market value that is determined by local assessors to be the total taxable value of land and additions on the property. Land Improvement
2025 $1,246 $9,595
2024 $1,163 $9,138
2023 $1,163 $19,080 $3,810 $15,270
2022 $1,157 $16,080 $3,210 $12,870
2021 $1,176 $16,570 $3,310 $13,260
2020 $1,147 $15,660 $3,130 $12,530
2019 $1,097 $15,060 $3,010 $12,050
2018 $1,061 $14,620 $2,920 $11,700
2017 $974 $11,180 $2,230 $8,950
2016 $939 $11,300 $2,260 $9,040
2015 $873 $9,170 $1,830 $7,340
Source: Public Records

Agents Affiliated with this Home

  • Section Image
  • Section Image
  • Section Image
  • Section Image
See All Agents

Map

Source: Arizona Regional Multiple Listing Service (ARMLS)

MLS Number: 6794763

Arizona Regional Multiple Listing Service (ARMLS)

APN: 118-28-076

Your Personal Tour Guide

Ask me questions while you tour the home.