
Diana Ferguson
Keller Williams Realty Portland Elite
(971) 252-7648
171 Total Sales
2 in Rose Lodge
$171,000 Price Range
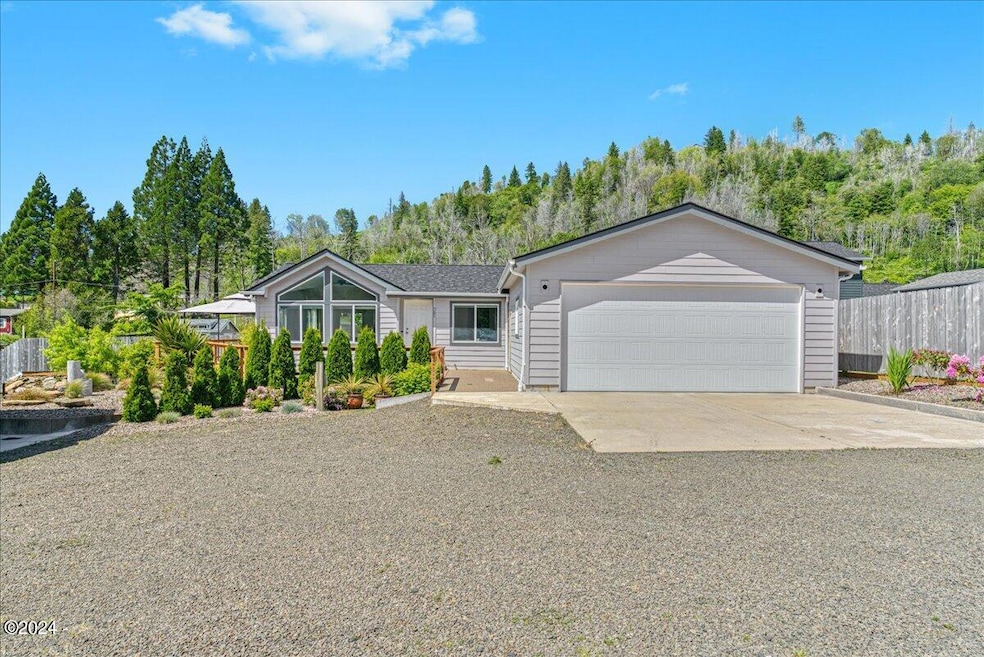
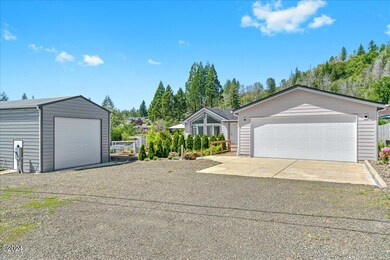
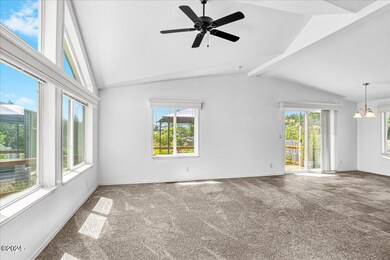
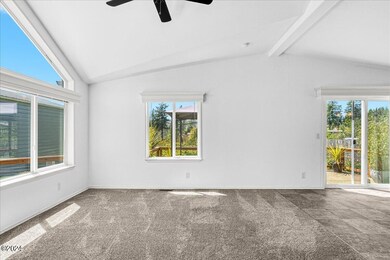
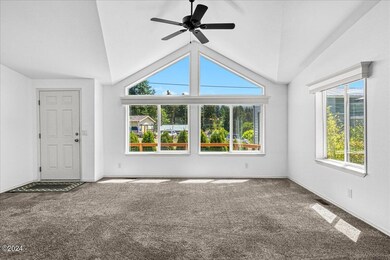
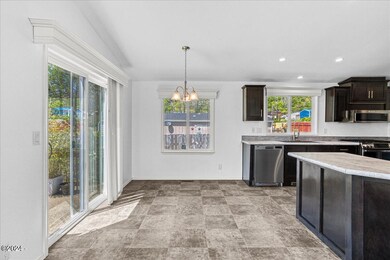
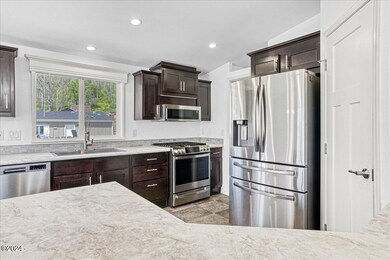
HUGE Price Reduction! Welcome to your dream home—a stunning newer 2021 build nestled close to the beach in Otis, OR! This beautiful property features a versatile bonus room, perfect for a home office or extra bedroom, and includes a spacious 20x40 shop for all your storage or hobby needs. Enjoy the convenience of an attached 2-car garage and the privacy of a fully fenced and landscaped yard, adorned with fruitful berry trees. Experience coastal living at its finest with this well-appointed property, offering both modern comforts and charming outdoor spaces.
Last Agent to Sell the Property
Daniel Ramirez
eXp Realty LLC License #201245241 Listed on: 06/12/2024
Last Buyer's Agent
Chelsey Hadley
CENTURY 21 Lifestyles Realty License #201214137
We collect this data history from publicly available records. To have your information removed, we recommend requesting removal directly through your county’s website.
Diana Ferguson
Keller Williams Realty Portland Elite
(971) 252-7648
171 Total Sales
2 in Rose Lodge
$171,000 Price Range
Daniel Ramirez
EXP REALTY, LLC
(888) 606-3490
91 Total Sales
3 in Rose Lodge
$385,000 Price Range
Michel Roy
Lincoln City Realty, LLC
(541) 631-3957
76 Total Sales
1 in Rose Lodge
$339,000 Price
Chelsey Hadley
Keller Williams Realty Central Oregon
(541) 639-4964
74 Total Sales
2 in Rose Lodge
$276K - $385K Price Range
Chantelle Charpentier
Martek Real Estate
(541) 305-7981
41 Total Sales
2 in Rose Lodge
$59K - $417K Price Range
Paul Christopher West
EXP REALTY, LLC
(503) 444-8612
93 Total Sales
1 in Rose Lodge
$350,000 Price
We collect this data history from publicly available records. To have your information removed, we recommend requesting removal directly through your county’s website.
| Date | Buyer | Sale Price | Title Company |
|---|---|---|---|
| $385,000 | First American Title | ||
| Sterling Lori | $64,000 | Western Title & Escrow | |
| Stowell Delores J | $55,000 | Western Title & Escrow | |
| Snyder James R | $90,000 | Western Title & Escrow Co |
We collect this data history from publicly available records. To have your information removed, we recommend requesting removal directly through your county’s website.
| Date | Event | Price | List to Sale | Price per Sq Ft |
|---|---|---|---|---|
| 10/02/2024 10/02/24 | Sold | $385,000 | -3.7% | $297 / Sq Ft |
| 08/21/2024 08/21/24 | Price Changed | $399,900 | -4.8% | $309 / Sq Ft |
| 08/06/2024 08/06/24 | Price Changed | $420,000 | -1.2% | $324 / Sq Ft |
| 06/12/2024 06/12/24 | For Sale | $425,000 | -- | $328 / Sq Ft |
We collect this data history from publicly available records. To have your information removed, we recommend requesting removal directly through your county’s website.
| Year | Tax Paid | Tax Assessment Tax Assessment Total Assessment is a certain percentage of the fair market value that is determined by local assessors to be the total taxable value of land and additions on the property. | Land | Improvement |
|---|---|---|---|---|
| 2025 | $3,327 | $232,800 | ||
| 2024 | $3,259 | $226,020 | ||
| 2023 | $3,156 | $219,440 | $0 | $0 |
| 2022 | $2,771 | $192,680 | $0 | $0 |
| 2021 | $371 | $26,410 | $0 | $0 |
| 2020 | $586 | $41,410 | $0 | $0 |
| 2019 | $566 | $40,210 | $0 | $0 |
DR
Seller's Agent in 2024
Daniel Ramirez
eXp Realty LLC
CH
Buyer's Agent in 2024
Chelsey Hadley
CENTURY 21 Lifestyles Realty
Source: Oregon Coast Multiple Listing Service
MLS Number: LC-101445
Disclaimer: Certain information contained herein is derived from information provided by parties other than Homes.com. All information provided is deemed reliable, but is not guaranteed to be accurate and should be independently verified.
IDX information is provided exclusively for personal, non-commercial use, and may not be used for any purpose other than to identify prospective properties consumers may be interested in purchasing. Information is deemed reliable but not guaranteed.
Ask me questions while you tour the home.