NOT LISTED FOR SALE

Estimated Value: $282,000 - $357,000

3 Beds
2 Baths
1,145 Sq Ft
$282/Sq Ft Est. Value

Sale Details

Date Sold: May 30, 2019

Last sale price $192,000 $168 Per Sq Ft

Est. 68% increase in value since last sale

Current estimated payment $2,100 / mo

44 Days on Market

Highlights

  • Spa
  • Mountain View
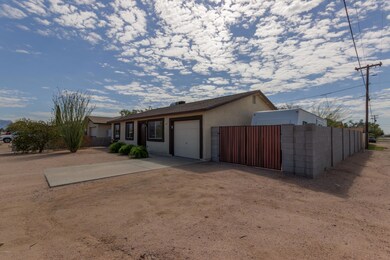
  • Corner Lot
  • RV Access or Parking
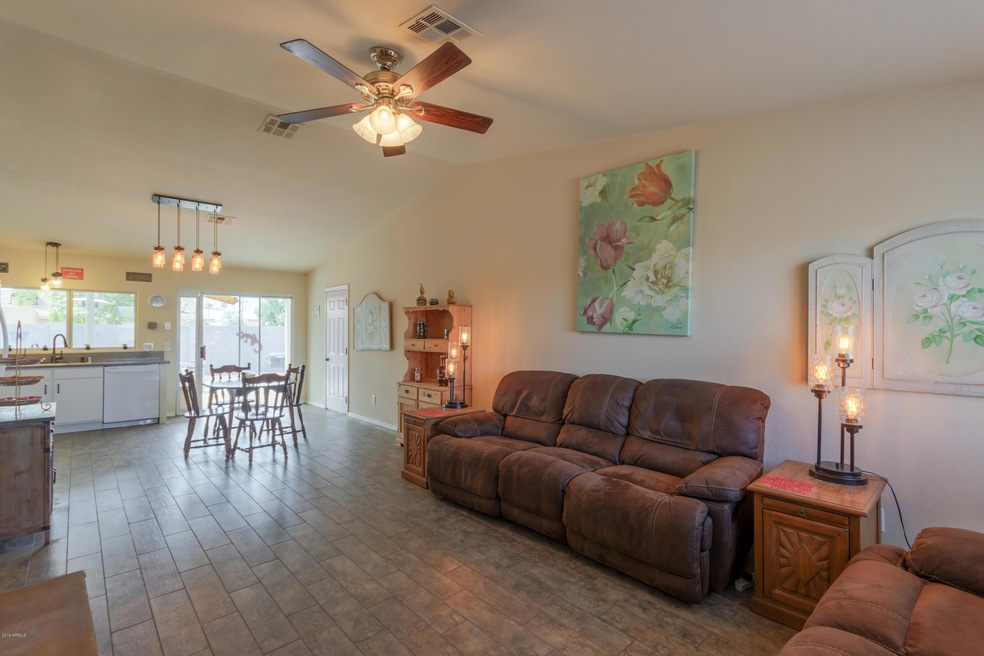
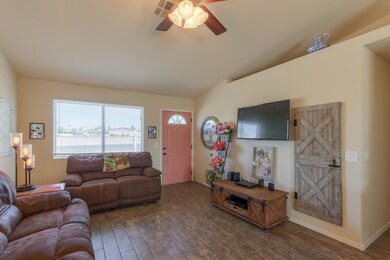
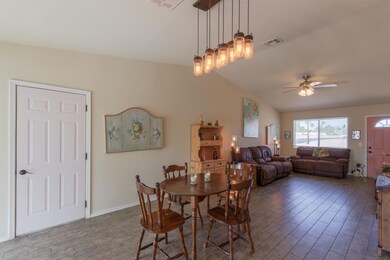
  • Vaulted Ceiling
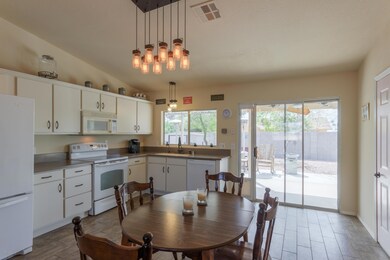
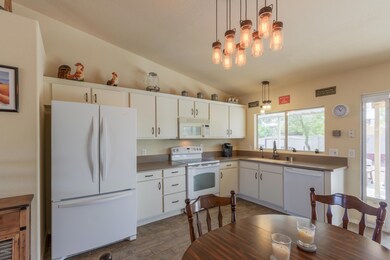
  • Granite Countertops

About This Home

As of May 2019

Adorable, updated, home with majestic views of the Superstition Mountains! New wood-look plank tile. Neutral fresh colors, updated
fixtures, and cabinetry. New roof in July 2018. Extra insulation has been placed into the attic for energy efficiency. Large extended patio
with Hot Tub, perfect for entertaining. Single, extra-deep garage AND an RV Gate in a Non-HOA community! Bring your toys!! Laundry in
garage could be walled off and made into a large pantry and laundry with garage access. This home shows pride of ownership! Easy access
to US 60, Canyon Lake, and new and growing retail shopping! Great property for first-time home buyers, or those seeking quiet retirement! Easy to show with short notice.

Last Agent to Sell the Property

Kimberly Carr

Brokers Hub Realty, LLC License #SA669114000 Listed on: 03/18/2019

Last Buyer's Agent

Bobi Hernandez

Century 21 Arizona Foothills License #SA664073000

Century 21 Arizona Foothills
Create a Home Valuation Report for This Property
The Home Valuation Report is an in-depth analysis detailing your home's value as well as a comparison with similar homes in the area

Home Details

Home Type

  • Single Family

Est. Annual Taxes

  • $791

Year Built

  • Built in 1998

Lot Details

  • 5,654 Sq Ft Lot
  • Desert faces the front and back of the property
  • Block Wall Fence
  • Chain Link Fence
  • Corner Lot

Parking

  • 1 Car Direct Access Garage
  • 2 Open Parking Spaces
  • Oversized Parking
  • Garage Door Opener
  • RV Access or Parking

Home Design

  • Wood Frame Construction
  • Composition Roof
  • Stucco

Interior Spaces

  • 1,145 Sq Ft Home
  • 1-Story Property
  • Vaulted Ceiling
  • Tile Flooring
  • Mountain Views

Kitchen

  • Built-In Microwave
  • Granite Countertops

Bedrooms and Bathrooms

  • 3 Bedrooms
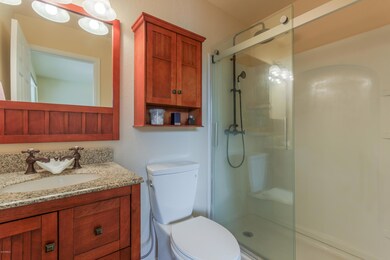
  • Remodeled Bathroom
  • 2 Bathrooms

Accessible Home Design

  • No Interior Steps

Outdoor Features

  • Spa
  • Covered Patio or Porch

Schools

  • Desert Vista Elementary School
  • Cactus Canyon Junior High
  • Apache Junction High School

Utilities

  • Central Air
  • Heating Available
  • Water Purifier
  • High Speed Internet
  • Cable TV Available

Community Details

  • No Home Owners Association
  • Association fees include no fees
  • Built by Santana
  • Superstition Estates Subdivision

Listing and Financial Details

  • Legal Lot and Block 61 / 7
  • Assessor Parcel Number 102-09-061

Home Details

Home Type

Single Family

Est. Annual Taxes

$791

Year Built

Built in 1998

Lot Details

5,654 Sq Ft Lot

Parking

1

Listing Details

  • Cross Street: Idaho and Broadway
  • Legal Info Range: 08E
  • Property Type: Residential
  • Ownership: Fee Simple
  • Association Fees Land Lease Fee: N
  • Recreation Center Fee 2: N
  • Recreation Center Fee: N
  • Basement: N
  • Updated Partial or Full Bathrooms: Partial
  • Bathrooms Year Updated: 2018
  • Updated Floors: Full
  • Items Updated Floor Yr Updated: 2018
  • Updated Kitchen: Full
  • Items Updated Kitchen Yr Updated: 2018
  • Updated Roof: Full
  • Items Updated Roof Yr Updated: 2018
  • Parking Spaces Slab Parking Spaces: 2.0
  • Parking Spaces Total Covered Spaces: 1.0
  • Separate Den Office Sep Den Office: N
  • Year Built: 1998
  • Spa Private: Yes
  • Tax Year: 2018
  • Property Sub Type: Single Family Residence
  • Horses: No
  • Lot Size Acres: 0.13
  • Subdivision Name: SUPERSTITION ESTATES
  • Architectural Style: Ranch
  • Property Attached Yn: No
  • General Property Description:PriceSqFt: 167.69
  • Technology:Cable TV Avail: Yes
  • Cooling:Central Air: Yes
  • Features:Water Purifier: Yes
  • Technology:High Speed Internet: Yes
  • Special Features: None

Interior Features

  • Flooring: Tile
  • Basement YN: No
  • Possible Use: None
  • Spa Features: Private
  • Appliances: Water Purifier
  • Total Bedrooms: 3
  • Fireplace Features: None
  • Fireplace: No
  • Interior Amenities: High Speed Internet, Granite Counters, Master Downstairs, No Interior Steps, Vaulted Ceiling(s), 3/4 Bath Master Bdrm
  • Living Area: 1145.0
  • Stories: 1
  • Kitchen Features:RangeOven Elec: Yes
  • Kitchen Features:Built-in Microwave: Yes
  • Kitchen Features:Reverse Osmosis: Yes
  • KitchenFeatures:Refrigerator: Yes
  • Kitchen Features:Granite Counters: Yes

Exterior Features

  • Fencing: Block, Chain Link
  • Lot Features: Corner Lot, Desert Back, Natural Desert Front
  • Pool Features: None
  • View: Mountain(s)
  • Disclosures: Agency Discl Req, Seller Discl Avail
  • Construction Type: Stucco, Wood Frame, Painted
  • Patio And Porch Features: Covered Patio(s), Patio
  • Roof: Composition
  • Construction:Frame - Wood: Yes
  • Exterior Features:Covered Patio(s): Yes
  • Exterior Features:Patio: Yes
  • General Property Description:Community Pool YN2: No
  • General Property Description:Private Pool YN2: No

Garage/Parking

  • Total Covered Spaces: 1.0
  • Parking Features: RV Access/Parking, RV Gate, Garage Door Opener, Extended Length Garage, Direct Access
  • Attached Garage: No
  • Garage Spaces: 1.0
  • Open Parking Spaces: 2.0
  • Parking Features:RV Gate: Yes
  • Parking Features:Garage Door Opener: Yes
  • Parking Features:Direct Access: Yes
  • Parking Features:Extended Length Garage: Yes
  • Parking Features:RV AccessParking: Yes

Utilities

  • Cooling: Central Air
  • Heating: Electric
  • Cooling Y N: Yes
  • Heating Yn: Yes
  • Water Source: Pvt Water Company
  • Heating:Electric: Yes

Condo/Co-op/Association

  • Association: No

Association/Amenities

  • Association Fees:HOA YN2: N
  • Association Fees:PAD Fee YN2: N
  • Association Fees:Cap ImprovementImpact Fee _percent_: $
  • Association Fees:Cap ImprovementImpact Fee 2 _percent_: $
  • Association Fee Incl:No Fees: Yes

Fee Information

  • Association Fee Includes: No Fees

Schools

  • Elementary School: Desert Vista Elementary School
  • High School: Apache Junction High School
  • Junior High Dist: Apache Junction Unified District
  • Middle Or Junior School: Cactus Canyon Junior High

Lot Info

  • Land Lease: No
  • Lot Size Sq Ft: 5654.0
  • Parcel #: 102-09-061

Building Info

  • Builder Name: Santana

Tax Info

  • Tax Annual Amount: 791.0
  • Tax Block: 7
  • Tax Book Number: 102.00
  • Tax Lot: 61
  • Tax Map Number: 9.00

Home Values in the Area

Source: Public Records

Average Home Value in this Area


Source: Public Records

Agents Specializing in Apache Junction, AZ

See All Agents

Property History

We collect this data history from publicly available records. To have your information removed, we recommend requesting removal directly through your county’s website.

Date Event Price List to Sale Price per Sq Ft
06/03/2019 06/03/19 For Sale $207,000 0.0% $181 / Sq Ft
06/03/2019 06/03/19 Price Changed $207,000 +7.8% $181 / Sq Ft
05/30/2019 05/30/19 Sold $192,000 -7.2% $168 / Sq Ft
05/01/2019 05/01/19 Pending -- -- --
04/27/2019 04/27/19 Price Changed $207,000 -0.2% $181 / Sq Ft
04/12/2019 04/12/19 Price Changed $207,500 -0.2% $181 / Sq Ft
03/18/2019 03/18/19 For Sale $208,000 -- $182 / Sq Ft
Source: Arizona Regional Multiple Listing Service (ARMLS)

Agents Affiliated with this Home

  • Section Image
  • Section Image
See All Agents

Map

Source: Arizona Regional Multiple Listing Service (ARMLS)

MLS Number: 5898598

Arizona Regional Multiple Listing Service (ARMLS)

APN: 102-09-061

Your Personal Tour Guide

Ask me questions while you tour the home.