
Arthur Cervantes
Arthur Cervantes Properties Inc
(657) 239-4578
109 Total Sales
1 in La Sierra
$220,000 Price
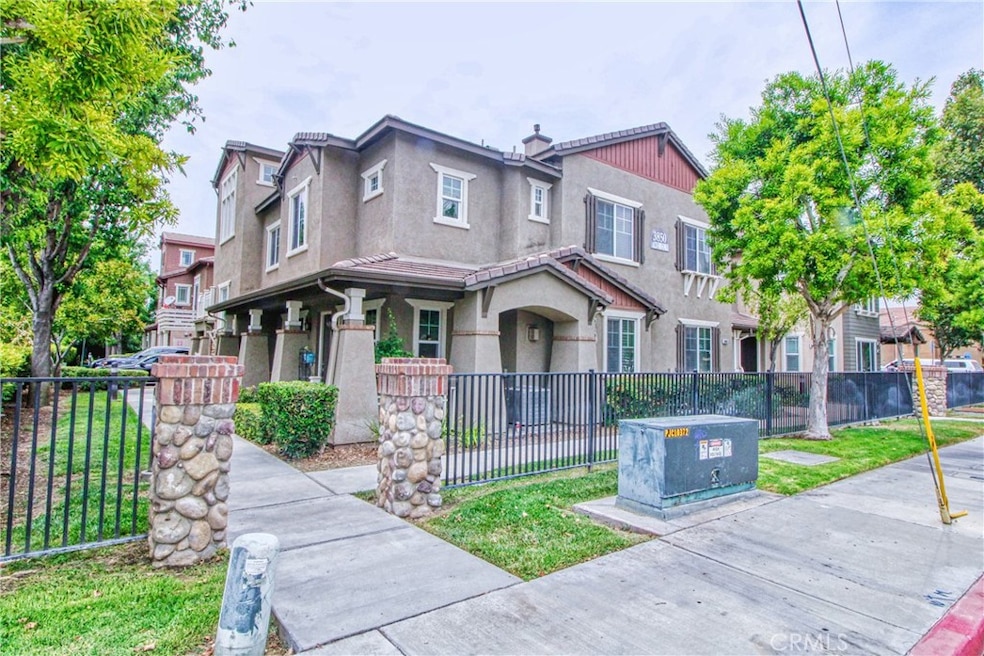
Sellers motivated! Step into luxury and contemporary comfort with this meticulously renovated 2-bedroom, 2-bathroom condo, featuring an expansive 20x10 loft that doubles as a versatile third bedroom. Recent upgrades totaling $25-30k enhance every corner of this home, making it a standout in modern living. As you enter, fresh paint and new laminate flooring lead you through an open layout that's bathed in natural light. The spacious living area is complemented by new ceiling fans and recessed lighting, creating a welcoming ambiance throughout. The kitchen boasts new tile flooring, offering both style and practicality. Two full bathrooms have undergone complete renovations, including one with new tub and shower walls, ensuring a spa-like experience. The master bedroom impresses with an enhanced ensuite bath and a walk-in closet featuring a dual sink vanity. Convenience is key with an attached garage housing a washer and dryer, and cathedral ceilings adding a sense of openness. Outside, the HOA provides access to a pool and a small park, perfect for relaxation and recreation within this intimate community setting. Situated across from Riverside Kaiser and close to Castle Park and Tyler Galleria, this home places you near major amenities such as chain stores, a movie theater, restaurants, banks, and grocery stores. Easy freeway access within 1.5 miles ensures effortless commuting and travel convenience. UNIT #A
Last Agent to Sell the Property
Realty ONE Group West Brokerage Email: santanavm@sbcglobal.net License #01356770 Listed on: 06/28/2024
Co-Listed By
Realty ONE Group West Brokerage Email: santanavm@sbcglobal.net License #01225402
Last Buyer's Agent
Mardi Rodriguez
Keller Williams Realty License #01264598
Arthur Cervantes
Arthur Cervantes Properties Inc
(657) 239-4578
109 Total Sales
1 in La Sierra
$220,000 Price
Michael Wysocki
Coldwell Banker Assoc.Brkr-Mur
(951) 476-2219
80 Total Sales
2 in La Sierra
$665,000 Price Range
Kelly McLaren
Keller Williams Realty
(951) 432-5018
186 Total Sales
2 in La Sierra
$800,000 Price Range
Loganda Mahesh, GRI
Maclons Capital Realty
(562) 568-5356
38 Total Sales
1 in La Sierra
$760,000 Price
Kimberly Ingram
Allison James Estates & Homes- Kimberly Ingram
(657) 297-5179
174 Total Sales
1 in La Sierra
$590,000 Price
Cyrus Mohseni
The Keystone Team
(657) 341-0810
180 Total Sales
1 in La Sierra
$590,000 Price
We collect this data history from publicly available records. To have your information removed, we recommend requesting removal directly through your county’s website.
| Date | Event | Price | List to Sale | Price per Sq Ft |
|---|---|---|---|---|
| 10/28/2024 10/28/24 | Sold | $440,000 | -4.3% | $363 / Sq Ft |
| 09/23/2024 09/23/24 | Pending | -- | -- | -- |
| 08/31/2024 08/31/24 | Price Changed | $459,888 | -1.1% | $380 / Sq Ft |
| 08/09/2024 08/09/24 | Price Changed | $465,000 | -2.1% | $384 / Sq Ft |
| 07/09/2024 07/09/24 | For Sale | $475,000 | +8.0% | $392 / Sq Ft |
| 06/28/2024 06/28/24 | Off Market | $440,000 | -- | -- |
| 06/28/2024 06/28/24 | For Sale | $475,000 | -- | $392 / Sq Ft |
Seller's Agent in 2024
Miguel Santana
Realty ONE Group West
(951) 807-8066
1 in this area
29 Total Sales
Seller Co-Listing Agent in 2024
David Porchas
Realty ONE Group West
(951) 893-7370
1 in this area
48 Total Sales
M
Buyer's Agent in 2024
Mardi Rodriguez
Keller Williams Realty
Source: California Regional Multiple Listing Service (CRMLS)
MLS Number: IG24117556
Disclaimer: Certain information contained herein is derived from information provided by parties other than Homes.com. All information provided is deemed reliable, but is not guaranteed to be accurate and should be independently verified.
The multiple listing data appearing on this website, or contained in reports produced therefrom, is owned and copyrighted by California Regional Multiple Listing Service, Inc. ("CRMLS") and is protected by all applicable copyright laws. Information provided is for viewer's personal, non-commercial use and may not be used for any purpose other than to identify prospective properties the viewer may be interested in purchasing. All listing data, including but not limited to square footage and lot size is believed to be accurate, but the listing Agent, listing Broker and CRMLS and its affiliates do not warrant or guarantee such accuracy. The viewer should independently verify the listed data prior to making any decisions based on such information by personal inspection and/or contacting a real estate professional.
Based on information from California Regional Multiple Listing Service, Inc. and /or other sources. All data, including all measurements and calculations of area, is obtained from various sources and has not been, and will not be, verified by broker or MLS. All information should be independently reviewed and verified for accuracy. Properties may or may not be listed by the office/agent presenting the information
Ask me questions while you tour the home.