NOT LISTED FOR SALE

3852 Mitchell's Corner Rd E Olive Branch, MS 38654

Lewisburg Neighborhood
5 Beds
3 Baths
2,796 Sq Ft
1.08 Acre Lot

Sale Details

Date Sold: March 24, 2025

156 Days on Market

Highlights

  • Vaulted Ceiling
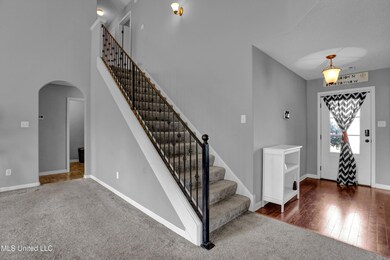
  • Wood Flooring
  • Hydromassage or Jetted Bathtub
  • Lewisburg Primary School Rated 10
  • Main Floor Primary Bedroom
  • Bonus Room

About This Home

As of March 2025

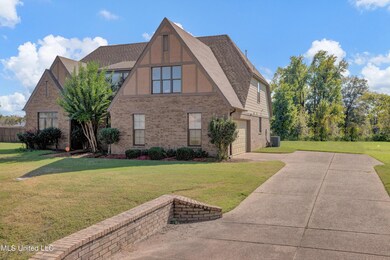
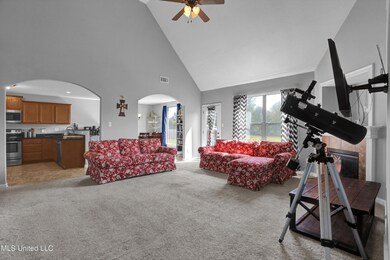
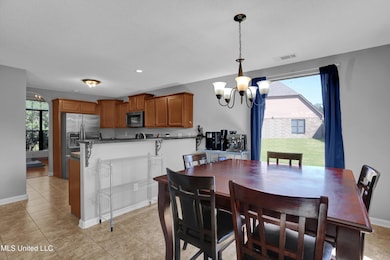
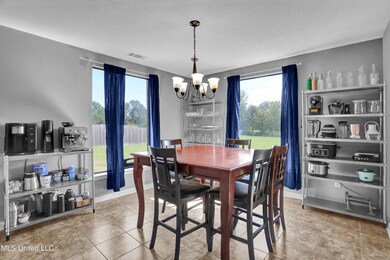
Your new home in Olive Branch awaits! Spacious home on over an acre lot, with no neighbors directly behind you! This expansive residence in the heart of Olive Branch is designed for both comfort and style. With large rooms throughout, this property offers plenty of space for entertaining and family living. Semi open floor plan boasts generous living and dining spaces. Large kitchen with plenty of cabinets and counter top space. The luxurious primary suite features a huge bedroom and dreamy bathroom with jacuzzi tub, separate shower, double vanity and 2, yes 2 closets! Three additional large bedrooms provide flexibility for guests, a home office, or a growing family. Call your favorite Realtor today to schedule your private tour and make this home your own!

Last Agent to Sell the Property

April Brown

Regency Realty, Llc License #S-52852 Listed on: 09/24/2024

Last Buyer's Agent

Nikki Rowland

Turn Key Realty Group LLC License #s-49422

Create a Home Valuation Report for This Property
The Home Valuation Report is an in-depth analysis detailing your home's value as well as a comparison with similar homes in the area

Home Details

Home Type

  • Single Family

Est. Annual Taxes

  • $2,051

Year Built

  • Built in 2012

Lot Details

  • 1.08 Acre Lot
  • Landscaped
  • Level Lot
  • Irregular Lot
  • Few Trees
  • Front Yard
  • Zoning described as General Residential

HOA Fees

  • $33 Monthly HOA Fees

Parking

  • 2 Car Attached Garage
  • Side Facing Garage
  • Driveway

Home Design

  • Brick Exterior Construction
  • Slab Foundation
  • Asphalt Shingled Roof
  • Architectural Shingle Roof
  • Siding

Interior Spaces

  • 2,796 Sq Ft Home
  • 2-Story Property
  • Tray Ceiling
  • Sheet Rock Walls or Ceilings
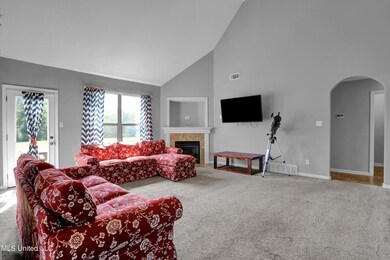
  • Vaulted Ceiling
  • Ceiling Fan
  • Gas Log Fireplace
  • Double Pane Windows
  • Vinyl Clad Windows
  • Entrance Foyer
  • Living Room with Fireplace
  • Breakfast Room
  • Formal Dining Room
  • Bonus Room
  • Walk-In Attic
  • Fire and Smoke Detector

Kitchen

  • Eat-In Kitchen
  • Breakfast Bar
  • Electric Range
  • Microwave
  • Dishwasher
  • Granite Countertops
  • Disposal

Flooring

  • Wood
  • Carpet
  • Tile

Bedrooms and Bathrooms

  • 5 Bedrooms
  • Primary Bedroom on Main
  • Dual Closets
  • 3 Full Bathrooms
  • Double Vanity
  • Hydromassage or Jetted Bathtub
  • Bathtub With Separate Shower Stall
  • Walk-in Shower

Laundry

  • Laundry Room
  • Laundry on lower level

Outdoor Features

  • Patio
  • Front Porch

Schools

  • Lewisburg Elementary School
  • Lewisburg Middle School
  • Lewisburg High School

Utilities

  • Multiple cooling system units
  • Central Air
  • Heating Available
  • Natural Gas Connected
  • Water Heater

Community Details

  • Association fees include management
  • Mitchell's Corner Subdivision

Listing and Financial Details

  • Assessor Parcel Number 206515120 0003100

Home Details

Home Type

Single Family

Est. Annual Taxes

$2,051

Year Built

Built in 2012

Lot Details

1.08 Acres

HOA Fees

$33 per month

Parking

2

Listing Details

  • Unit Levels: Two
  • Property Sub Type: Single Family Residence
  • Prop. Type: Residential
  • Structure Type: House
  • Year Built: 2012
  • Lot Size Acres: 1.08
  • Subdivision Name: Mitchell's Corner
  • Directions: From Bethel Rd, turn right onto College Rd. Turn left onto Mitchell Ln. Turn left onto Mitchells Corner Rd E. Home will be on the left.
  • Garage Yn: Yes
  • New Construction: No
  • General Property Information:List PriceSqFt: 137.7
  • Covenants And Restrictions: Homeowner Association
  • Driveway Features: Concrete Drive
  • Special Purpose Rooms: Formal Dining Room
  • Special Features: None

Interior Features

  • AtticFeaturesAttic: Yes
  • Full Bathrooms: 3
  • Total Bedrooms: 5
  • Flooring: Carpet, Wood, Tile
  • Window Features: Double Pane Windows, Vinyl
  • Fireplace: Yes
  • Appliances: Disposal, Microwave, Dishwasher, Electric Range, Water Heater
  • Bathroom Features: Double Vanity, Separate Tub & Shower, Walk-In Shower, Two Walk-In Closets, Jetted Tub
  • Interior Features: Ceiling Fan(s), Breakfast Bar, High Ceilings, Double Vanity, Eat-in Kitchen, Entrance Foyer, Granite Counters, His and Hers Closets, Primary Downstairs, Pantry, Tray Ceiling(s), Vaulted Ceiling(s)
  • Kitchen Features: Breakfast Bar, Breakfast Room/Morning Room, Granite Counters
  • Walls - Interior: Sheetrock
  • Attic Features: Walk-In Attic
  • Door Features: Dead Bolt Lock(s)
  • Fireplace Features: Gas Log, Living Room

Exterior Features

  • Lot Features: Irregular Lot, Level, Landscaped, Few Trees, Front Yard
  • Property Condition: Move In Ready
  • Roof: Architectural Shingles, Asphalt Shingle
  • Patio And Porch Features: Patio, Front Porch
  • Waterfront Features: None
  • Pool Private: No
  • General Property Information:Accessibility Features: No
  • Exterior ConstructionSiding: Siding, Brick
  • Foundation Details: Slab

Garage/Parking

  • Garage Spaces: 2.0
  • Attached Garage: Yes
  • Parking Features: Attached, Garage, Garage Faces Side, Paved

Utilities

  • Sewer: Public Sewer
  • Water Source: Public
  • Security: Smoke Detector(s)
  • Cooling Y N: Yes
  • Heating Yn: Yes
  • Cooling: Ceiling Fan(s), Central Air, Multi Units
  • Utilities: Electricity Available, Electricity Connected, Natural Gas Connected, Water Available, Water Connected, Fiber to the House
  • Laundry Features: Laundry Room, Lower Level
  • Water Heater: 40 Gallons or Less

Condo/Co-op/Association

  • Association Fee: 400.0
  • Association Fee Frequency: Annually
  • Association: Yes

Fee Information

  • Association Fee Includes: Management

Schools

  • Elementary School: Lewisburg
  • High School: Lewisburg
  • Middle Or Junior School: Lewisburg Middle
  • Junior High Dist: Desoto CO Dist

Lot Info

  • Parcel #: 206515120 0003100
  • Lot Size Sq Ft: 47044.8
  • Zoning Description: General Residential

Tax Info

  • Tax Annual Amount: 2050.8
  • Tax Year: 2023

Home Values in the Area

Source: Public Records

Average Home Value in this Area


Source: Public Records

Agents Specializing in Lewisburg, MS

See All Agents

Property History

We collect this data history from publicly available records. To have your information removed, we recommend requesting removal directly through your county’s website.

Date Event Price List to Sale Price per Sq Ft
03/24/2025 03/24/25 Sold -- -- --
02/27/2025 02/27/25 Pending -- -- --
11/18/2024 11/18/24 Price Changed $385,000 -3.8% $138 / Sq Ft
11/02/2024 11/02/24 Price Changed $400,000 -3.6% $143 / Sq Ft
10/22/2024 10/22/24 Price Changed $415,000 -5.7% $148 / Sq Ft
09/24/2024 09/24/24 For Sale $440,000 -- $157 / Sq Ft
Source: MLS United

Tax History

We collect this data history from publicly available records. To have your information removed, we recommend requesting removal directly through your county’s website.

Year Tax Paid Tax Assessment Tax Assessment Total Assessment is a certain percentage of the fair market value that is determined by local assessors to be the total taxable value of land and additions on the property. Land Improvement
2025 $2,745 $170,400 $16,000 $154,400
2024 $2,745 $168,160 $16,000 $152,160
2023 $4,574 $158,400 $14,000 $144,400
2022 $4,469 $132,600 $14,000 $118,600
2021 $4,025 $113,800 $14,000 $99,800
2020 $3,907 $108,800 $10,000 $98,800
2019 $3,696 $100,760 $10,000 $90,760
2018 $3,659 $99,800 $10,000 $89,800
2016 $2,938 $81,000 $10,000 $71,000
2015 $2,881 $77,560 $10,000 $67,560
2014 $2,599 $69,760 $10,000 $59,760
Source: Public Records

Agents Affiliated with this Home

  • Section Image
  • Section Image
See All Agents

Map

Source: MLS United

MLS Number: 4092265

MLS United
Your Personal Tour Guide

Ask me questions while you tour the home.