
Jennifer Libby
KW Coastal and Lakes & Mountains Realty/Wolfeboro
(844) 504-0830
50 Total Sales
1 in Wolfeboro
$392,750 Price
Estimated Value: $480,000 - $593,000
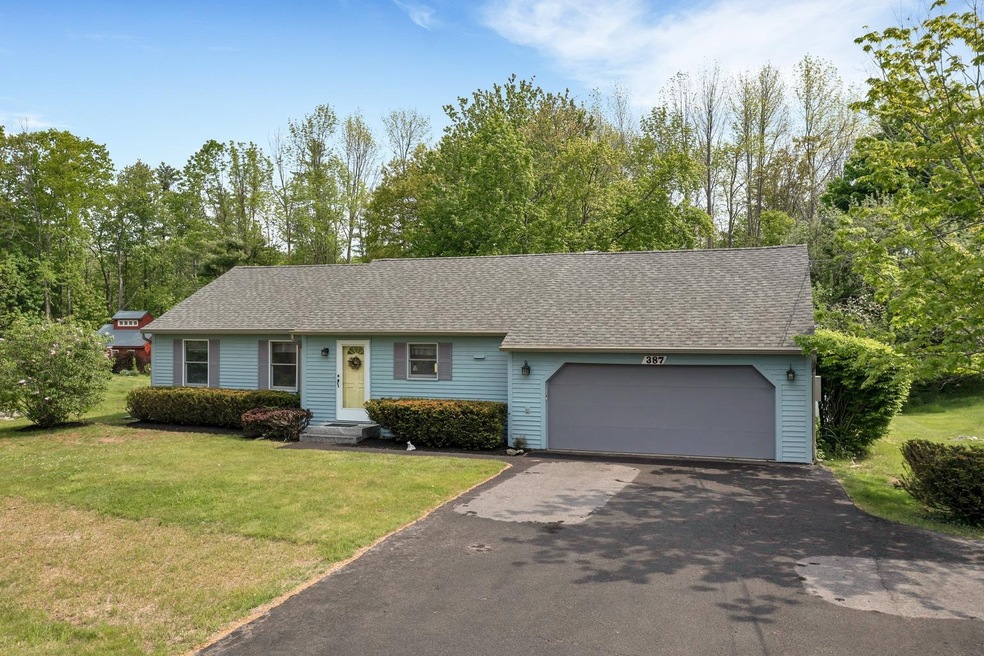
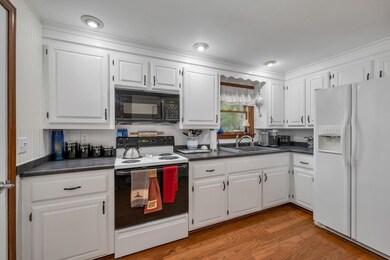
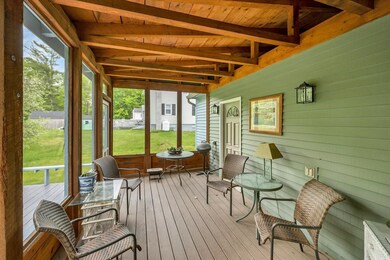
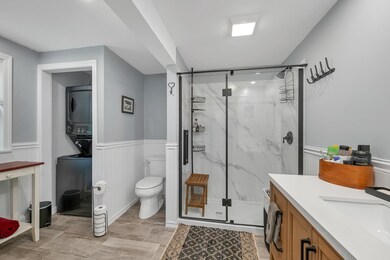
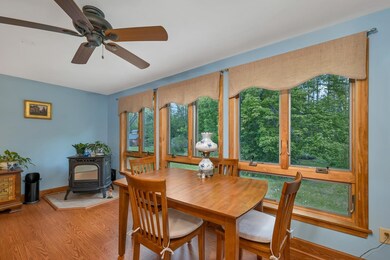
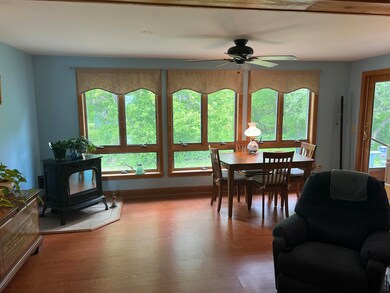
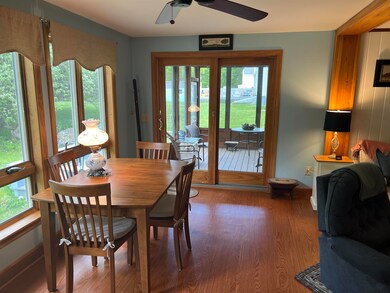
This one level, turn key home is the perfect place for you to call home! Located a short distance from downtown Wolfeboro, this home is a great option for anyone looking to be close to the action. The deck and screened in porch are perfect for entertaining or just enjoying your morning coffee while taking in the sights and sounds of the matured landscaped back yard. The spacious primary bedroom and bath have recently been renovated to provide you with the most comfortable space possible. The large open livingroom and diningroom area is a great space for relaxing and entertaining guests. The wall of windows allows for plenty of natural light to come in, illuminating the entire area. With all that this home has to offer, you won't want to miss out on this amazing opportunity. Showings begin at the open house Saturday from 12-2.
Last Agent to Sell the Property
KW Coastal and Lakes & Mountains Realty/Wolfeboro License #056660 Listed on: 05/31/2023
We collect this data history from publicly available records. To have your information removed, we recommend requesting removal directly through your county’s website.
Jennifer Libby
KW Coastal and Lakes & Mountains Realty/Wolfeboro
(844) 504-0830
50 Total Sales
1 in Wolfeboro
$392,750 Price
Janet Gillis
Town and Country Realty Massachusetts
(339) 220-2982
55 Total Sales
1 in Wolfeboro
$567,500 Price
Diane Blanton
Maxfield Real Estate/ Alton
(845) 604-9482
92 Total Sales
1 in Wolfeboro
$300,000 Price
Nicole Shamlian
Maxfield Real Estate/Wolfeboro
(877) 743-0276
100 Total Sales
19 in Wolfeboro
$50K - $840K Price Range
Bonnie Cyr
KW Coastal and Lakes & Mountains Realty/Wolfeboro
(603) 803-6824
42 Total Sales
2 in Wolfeboro
$325K - $580K Price Range
Jason Starr
Starr Realty
(833) 380-6612
24 Total Sales
1 in Wolfeboro
$1,600,000 Price
We collect this data history from publicly available records. To have your information removed, we recommend requesting removal directly through your county’s website.
| Date | Buyer | Sale Price | Title Company |
|---|---|---|---|
| $425,000 | None Available | ||
| L Abear K | -- | -- | |
| Abear Krista L | $190,000 | -- |
We collect this data history from publicly available records. To have your information removed, we recommend requesting removal directly through your county’s website.
| Date | Status | Borrower | Loan Amount |
|---|---|---|---|
| Open | $442,000 | ||
| Closed | Rich Ronald E | $125,000 | |
| Previous Owner | Abear Krista L | $50,000 |
We collect this data history from publicly available records. To have your information removed, we recommend requesting removal directly through your county’s website.
| Date | Event | Price | List to Sale | Price per Sq Ft | Prior Sale |
|---|---|---|---|---|---|
| 07/20/2023 07/20/23 | Sold | $425,000 | +2.4% | $319 / Sq Ft | |
| 06/05/2023 06/05/23 | Pending | -- | -- | -- | |
| 05/31/2023 05/31/23 | For Sale | $415,000 | +118.4% | $311 / Sq Ft | |
| 08/02/2013 08/02/13 | Sold | $190,000 | -5.0% | $158 / Sq Ft | View Prior Sale |
| 06/07/2013 06/07/13 | Pending | -- | -- | -- | |
| 01/28/2013 01/28/13 | For Sale | $199,900 | -- | $166 / Sq Ft |
We collect this data history from publicly available records. To have your information removed, we recommend requesting removal directly through your county’s website.
| Year | Tax Paid | Tax Assessment Tax Assessment Total Assessment is a certain percentage of the fair market value that is determined by local assessors to be the total taxable value of land and additions on the property. | Land | Improvement |
|---|---|---|---|---|
| 2025 | $4,226 | $505,500 | $139,900 | $365,600 |
| 2024 | $3,827 | $240,700 | $67,900 | $172,800 |
| 2023 | $3,455 | $235,200 | $67,900 | $167,300 |
| 2022 | $3,109 | $235,200 | $67,900 | $167,300 |
| 2021 | $3,107 | $227,300 | $67,900 | $159,400 |
| 2020 | $2,892 | $222,300 | $67,900 | $154,400 |
| 2019 | $2,973 | $187,700 | $67,900 | $119,800 |
| 2018 | $2,966 | $187,700 | $67,900 | $119,800 |
| 2017 | $2,812 | $187,700 | $67,900 | $119,800 |
| 2016 | $2,736 | $187,000 | $67,900 | $119,100 |
| 2015 | $2,586 | $185,400 | $67,900 | $117,500 |
| 2014 | $2,480 | $190,600 | $55,800 | $134,800 |
| 2013 | $2,445 | $190,600 | $55,800 | $134,800 |
Seller's Agent in 2023
Adam Dow
KW Coastal and Lakes & Mountains Realty/Wolfeboro
(603) 867-7311
1,156 Total Sales
Buyer's Agent in 2023
Sara Reineman
BHHS Verani Wolfeboro
(781) 708-5825
110 Total Sales
CB
Seller's Agent in 2013
Carol Bush
Maxfield Real Estate/Wolfeboro
SH
Buyer's Agent in 2013
Sarah Hayes
Hayes Real Estate
(603) 475-4513
22 Total Sales
Source: PrimeMLS
MLS Number: 4954798
APN: WOLF-000187-000007
Disclaimer: Certain information contained herein is derived from information provided by parties other than Homes.com. All information provided is deemed reliable, but is not guaranteed to be accurate and should be independently verified.
Copyright 2026 PrimeMLS, Inc. All rights reserved. This information is deemed reliable, but not guaranteed. The data relating to real estate displayed on this display comes in part from the IDX Program of PrimeMLS. The information being provided is for consumers’ personal, non-commercial use and may not be used for any purpose other than to identify prospective properties consumers may be interested in purchasing.
Ask me questions while you tour the home.