
Temi Akojie
Keller Williams Capital Properties
(240) 474-9350
133 Total Sales
1 in Abingdon
$425,000 Price
Estimated Value: $304,513
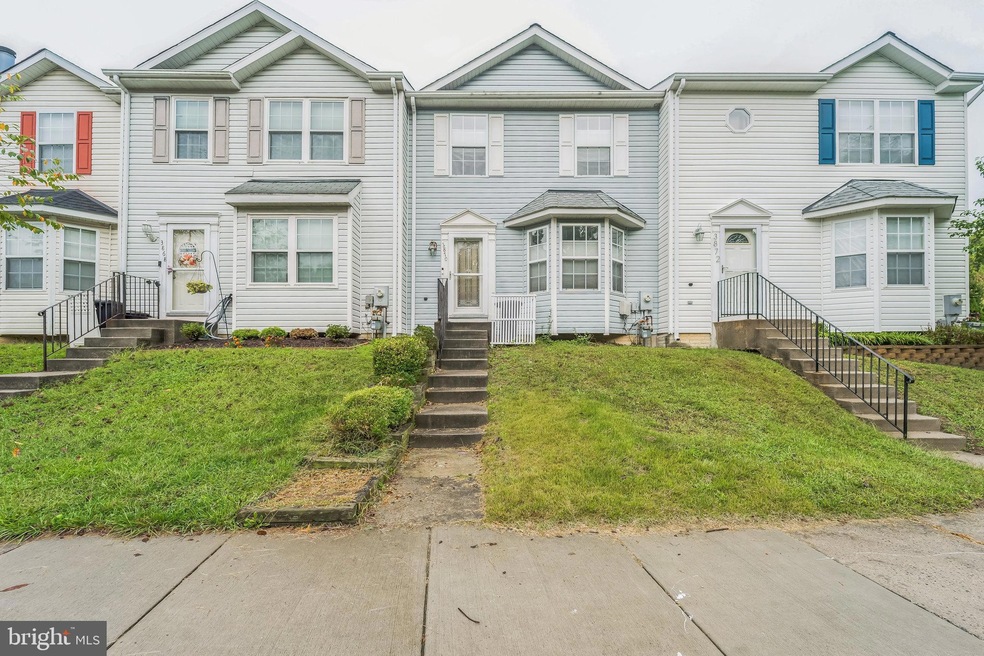
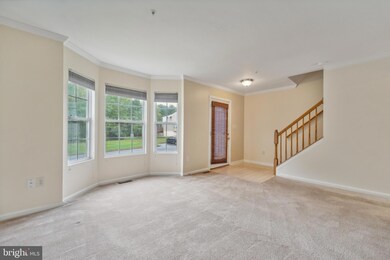
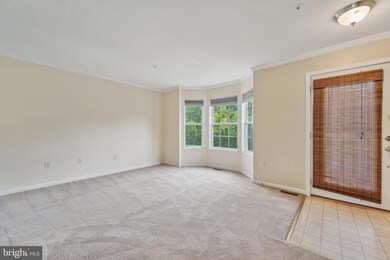
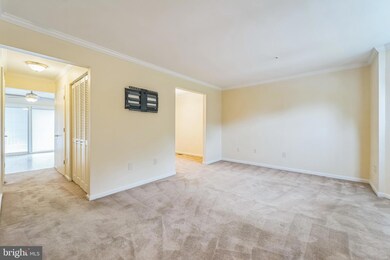
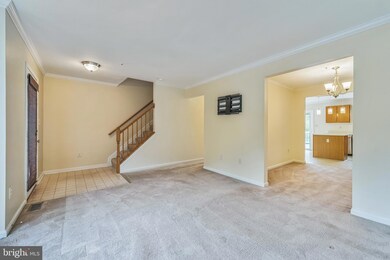
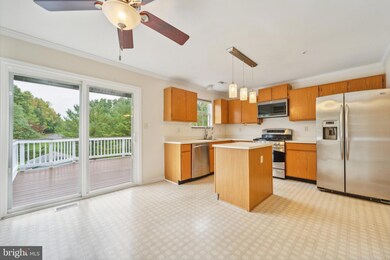
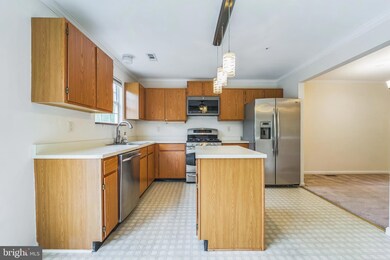
Welcome home to this beautifully updated 3-bedroom, 1.5-bathroom townhome nestled in a peaceful Abingdon community. From the moment you step inside, you’ll be greeted by an open, airy floor plan filled with natural light, creating a warm and inviting atmosphere throughout. The spacious living area flows effortlessly into a dedicated dining room — perfect for formal meals or entertaining guests. The large kitchen is a chef's dream, featuring a central island, custom cabinetry, and sleek stainless steel appliances. A finished walk-out basement provides additional living space, ideal for a home office, rec room, or media area, and leads directly to the fenced backyard, offering both privacy and a great space for outdoor gatherings. Enjoy the convenience of a large deck, perfect for relaxing or hosting friends, as well as a generously sized storage shed for all your tools and equipment. With in-unit laundry, two reserved parking spaces, and a peaceful, well-maintained neighborhood, this home has it all! Don’t miss the opportunity to make this turnkey townhome yours. Schedule a tour today and experience everything this wonderful home has to offer! REQUIRED QUALIFICATIONS: All adults 19+ living in the home must have a 650+ credit score. Household income must be at least 3x the monthly rent and must be documented/verifiable. All adults must have a clear rental history with no prior court filings for non-payment of rent or evictions in the last 5 years. Dogs are taken on a case-by-case basis - no cats are permitted.
Last Agent to Rent the Property
(410) 600-3243 laurenf@advancedrent.com Advanced Rent, Inc. License #36050 Listed on: 11/12/2024
Last Renter's Agent
Unrepresented
datacorrect@brightmls.com Unrepresented
We collect this data history from publicly available records. To have your information removed, we recommend requesting removal directly through your county’s website.
Temi Akojie
Keller Williams Capital Properties
(240) 474-9350
133 Total Sales
1 in Abingdon
$425,000 Price
Mark Novak
Cummings & Co. Realtors
(443) 313-8872
204 Total Sales
1 in Abingdon
$302,500 Price
Mark Bertini
RLAH @properties
(202) 883-8760
79 Total Sales
1 in Abingdon
$369,000 Price
Sandra Hopkins
American Premier Realty, LLC
(443) 313-8811
118 Total Sales
1 in Abingdon
$255,000 Price
Vinny Steo
Your Home Sold Guaranteed Realty
(410) 267-4216
288 Total Sales
2 in Abingdon
$260K - $330K Price Range
Jonathan Lahey
EXP Realty, LLC
(301) 778-2966
740 Total Sales
1 in Abingdon
$540,000 Price
We collect this data history from publicly available records. To have your information removed, we recommend requesting removal directly through your county’s website.
| Date | Buyer | Sale Price | Title Company |
|---|---|---|---|
| $180,000 | Advantage Title Co | ||
| $112,000 | -- | ||
| -- | -- | ||
| $97,825 | -- | ||
| $112,975 | -- |
We collect this data history from publicly available records. To have your information removed, we recommend requesting removal directly through your county’s website.
| Date | Status | Borrower | Loan Amount |
|---|---|---|---|
| Closed | $90,000 | ||
| Previous Owner | $27,429 | ||
| Previous Owner | $21,065 | ||
| Previous Owner | $14,046 | ||
| Previous Owner | $112,003 |
We collect this data history from publicly available records. To have your information removed, we recommend requesting removal directly through your county’s website.
| Date | Event | Price | List to Sale | Price per Sq Ft |
|---|---|---|---|---|
| 12/13/2024 12/13/24 | Rented | $2,050 | -2.4% | -- |
| 11/12/2024 11/12/24 | For Rent | $2,100 | -- | -- |
We collect this data history from publicly available records. To have your information removed, we recommend requesting removal directly through your county’s website.
| Year | Tax Paid | Tax Assessment Tax Assessment Total Assessment is a certain percentage of the fair market value that is determined by local assessors to be the total taxable value of land and additions on the property. | Land | Improvement |
|---|---|---|---|---|
| 2026 | $2,268 | $243,900 | $55,000 | $188,900 |
| 2025 | $2,268 | $226,000 | $0 | $0 |
| 2024 | $2,268 | $208,100 | $0 | $0 |
| 2023 | $2,073 | $190,200 | $55,000 | $135,200 |
| 2022 | $2,015 | $184,900 | $0 | $0 |
| 2021 | $2,011 | $179,600 | $0 | $0 |
| 2020 | $2,011 | $174,300 | $55,000 | $119,300 |
| 2019 | $1,979 | $171,533 | $0 | $0 |
| 2018 | $1,930 | $168,767 | $0 | $0 |
| 2017 | $1,898 | $166,000 | $0 | $0 |
| 2016 | $140 | $166,000 | $0 | $0 |
| 2015 | $2,275 | $166,000 | $0 | $0 |
| 2014 | $2,275 | $172,200 | $0 | $0 |
Landlord's Agent in 2024
Lauren Ford
Advanced Rent, Inc.
(443) 844-6467
U
Tenant's Agent in 2024
Unrepresented
Unrepresented
Source: Bright MLS
MLS Number: MDHR2037644
APN: 01-288954
Disclaimer: Certain information contained herein is derived from information provided by parties other than Homes.com. All information provided is deemed reliable, but is not guaranteed to be accurate and should be independently verified.
The data relating to real estate for sale on this website appears in part through the BRIGHT Internet Data Exchange program, a voluntary cooperative exchange of property listing data between licensed real estate brokerage firms, and is provided by BRIGHT through a licensing agreement.
Listing information is from various brokers who participate in the Bright MLS IDX program and not all listings may be visible on the site.
The property information being provided on or through the website is for the personal, non-commercial use of consumers and such information may not be used for any purpose other than to identify prospective properties consumers may be interested in purchasing.
Some properties which appear for sale on the website may no longer be available because they are for instance, under contract, sold or are no longer being offered for sale.
Property information displayed is deemed reliable but is not guaranteed.
Copyright 2026 Bright MLS, Inc.
Ask me questions while you tour the home.