NOT LISTED FOR SALE

3870 Wetherington Point Unit 96 Kalamazoo, MI 49006

Arcadia Neighborhood

Estimated Value: $489,000 - $592,000

3 Beds
3 Baths
2,393 Sq Ft
7,362 Sq Ft Lot

Sale Details

Date Sold: January 31, 2024

Last sale price $495,000 $207 Per Sq Ft

Est. 5% increase in value since last sale

Current estimated payment $4,154 / mo

38 Days on Market

Highlights

  • HERS Index Rating of 56 | Great energy performance
  • Clubhouse
  • Wooded Lot
  • Northglade Montessori School Rated 9+
  • Hilly Lot
  • Wood Flooring

About This Home

As of January 2024

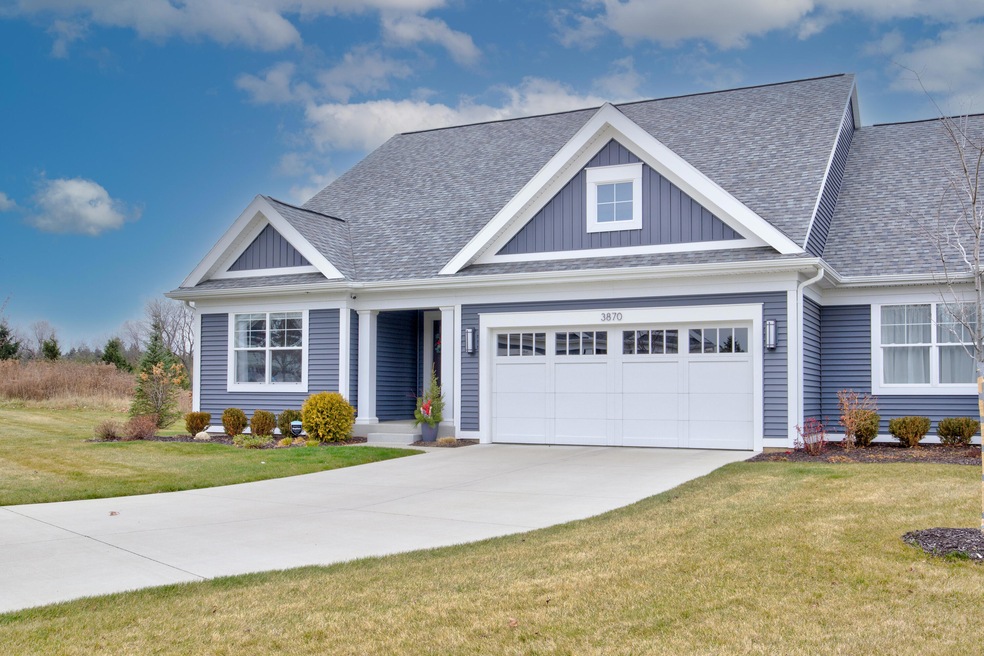
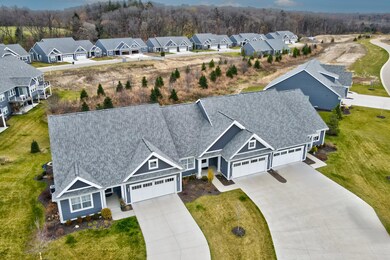
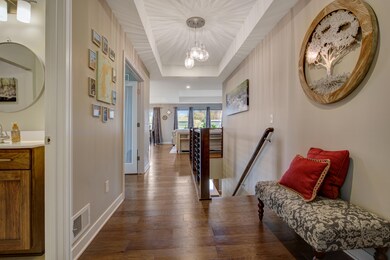

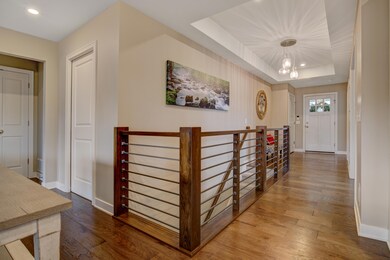

Welcome to Walden Woods, where you can enjoy this stunning 2019 AVB model home with extra upgrades and features. This home showcases the best of AVB's craftsmanship and design, with exquisite ceiling details, trim packages, doors, and wood floors. The open concept plan offers a spacious living room with a cozy fireplace and large windows that capture the sunlight. The gourmet kitchen boasts SS appliances, quartz countertops, tiled backsplash, ample cabinet space, and a large center island for casual dining. The dining area is conveniently located next to the kitchen for easy serving. The main floor master bedroom features a coffered ceiling with a fan, an ensuite with dual vanities, a ceramic tile shower, and a walk-in closet. The main floor also has an office/den with glass french doors, a laundry room, a mudroom with a custom bench, and a guest bedroom and bathroom. The walkout lower level is perfect for entertaining, with a large rec room with a custom-built bar, a slider to the patio, a third bedroom, a third full bathroom, and plenty of storage space. The homeowners have enhanced the landscaping package to create a beautiful exterior appearance. You will also have access to the private clubhouse with a pool, fitness room, meeting room, and other amenities. Community sets on 80 acres of woodlands and rolling meadows of which 40 acres are preserved. There are recreational paths for your enjoyment and exercise. Done with lawn care and shoveling snow off the driveway? Perfect, association fee covers snow removal from driveways, mowing, edging, weeding, bark mulch replacement, fertilization and weed control. Association also pays for trash removal and recycling. But wait there's more! Association insurance covers fire, hazard, liability of the exterior of each home including siding, roofing, windows, wall sheathing, and building studs. But wait there's even more! Association fee covers cost associated with general maintenance, cleaning, heating, cooling associated with maintaining the pool and clubhouse. Don't miss this opportunity to own this spectacular home in Walden Woods.

Last Agent to Sell the Property

Joe George

J.A. George & Assoc Realty LLC License #6502120002 Listed on: 11/21/2023

Co-Listed By

Richard George

J.A. George & Assoc Realty LLC License #6501341443

Last Buyer's Agent

Joel Ritter

Keller Williams Kalamazoo Market Center

Keller Williams Kalamazoo Market Center

Range of Values:

--
Value Increase
--
Percent Increase
--
Adjusted for Inflation
Collateral Analytics

Collateral Analytics Collateral Analytics AVMs (Automated Valuation Model) employ a number of statistical approaches combined with neighborhood-specific comparable selection guarantees the most up-to-date and precise valuations.

Not Available

Collateral Analytics does not have data for the current month. Please view the chart for historical values.

ICE

ICE Mortgage Technology ICE Mortgage Technology’s AVM (Automated Valuation Model) is a state-of-the-art online residential property valuation tool that provides a quick and accurate estimate of the value of almost any home in the U.S.

Not Available

ICE Mortgage Technology does not have data for the current month. Please view the chart for historical values.

First American

First American First American Data & Analytics’ next-generation AVM combines unrivaled data assets with a blended ensemble of valuation models to produce highly accurate, reliable valuations you can trust.

Not Available

First American does not have data for the current month. Please view the chart for historical values.

Quantarium

Quantarium Quantarium’s valuation service, repeatedly proven the industry’s most accurate and comprehensive, is supercharged with a self-learning and auto-tuning AI engine that continually becomes smarter and more accurate as it processes daily inputs from the industry’s leading RE data lake.

Not Available

Quantarium does not have data for the current month. Please view the chart for historical values.

Average Value
Not Available
List Price
Sold Price
Create a Home Valuation Report for This Property
The Home Valuation Report is an in-depth analysis detailing your home's value as well as a comparison with similar homes in the area

Property Details

Home Type

  • Condominium

Est. Annual Taxes

  • $8,975

Year Built

  • Built in 2019

Lot Details

  • Property fronts a private road
  • End Unit
  • Shrub
  • Sprinkler System
  • Hilly Lot
  • Wooded Lot
  • Garden

HOA Fees

  • $370 Monthly HOA Fees

Parking

  • 2 Car Attached Garage
  • Garage Door Opener
  • Driveway

Home Design

  • Composition Roof
  • Vinyl Siding

Interior Spaces

  • 2,393 Sq Ft Home
  • 1-Story Property
  • Bar Fridge
  • Ceiling Fan
  • Gas Log Fireplace
  • Low Emissivity Windows
  • Insulated Windows
  • Window Treatments
  • Window Screens
  • Mud Room
  • Living Room with Fireplace
  • Home Gym
  • Wood Flooring

Kitchen

  • Range
  • Microwave
  • Dishwasher
  • Kitchen Island
  • Snack Bar or Counter
  • Disposal

Bedrooms and Bathrooms

  • 3 Bedrooms | 2 Main Level Bedrooms
  • 3 Full Bathrooms

Laundry

  • Laundry Room
  • Laundry on main level
  • Dryer
  • Washer

Partially Finished Basement

  • Walk-Out Basement
  • Basement Fills Entire Space Under The House

Accessible Home Design

  • Doors are 36 inches wide or more

Eco-Friendly Details

  • HERS Index Rating of 56 | Great energy performance
  • Air Purifier

Outdoor Features

  • Patio
  • Porch

Utilities

  • SEER Rated 13-15 Air Conditioning Units
  • Forced Air Heating and Cooling System
  • Heating System Uses Natural Gas
  • Natural Gas Water Heater
  • Water Softener is Owned
  • High Speed Internet
  • Phone Available
  • Cable TV Available

Community Details

Overview

  • Association fees include snow removal, lawn/yard care, trash
  • $740 HOA Transfer Fee
  • Waldon Woods Of Kalamazoo Phase IV Condos
  • Waldon Woods Of Kalamazoo Phase IV Subdivision

Amenities

  • Clubhouse
  • Meeting Room

Recreation

  • Community Pool
  • Trails

Pet Policy

  • Pets Allowed

Property Details

Home Type

Condominium

Est. Annual Taxes

$8,975

Year Built

Built in 2019

Lot Details

7,362 Sq Ft Lot

HOA Fees

$370 per month

Parking

2

Listing Details

  • Property Sub-Type: Condominium
  • Property Type: Residential
  • New Construction: No
  • ArchitecturalStyle: Ranch
  • Stories: 1
  • Year Built: 2019
  • General Property Info:Basement: Yes
  • General Property Info:Main Level Primary: Yes
  • Home Energy Rate Sys:HERS Index Number: 56
  • General Property Info:Condo Proj Name: Waldon Woods of Kalamazoo Phase IV
  • Driveway:Driveway: Concrete
  • Landscape:Landscape: Flower Garden, Ground Cover, Shrubs/Hedges, Terraced Yard, Underground Sprinkler
  • Sewer:Sewer: Public Sewer
  • Additional Items:Additional Items: Window Treatments, Ceiling Fan(s), Garage Door Opener, Basement Partially Finished
  • Util Avail at Street:Util Avail at Street: High Speed Internet, Cable Available, Electricity Available, Natural Gas Available, Storm Sewer, Phone Available
  • Water Heater:Water Heater: Natural Gas
  • Fireplace:Fireplace: Gas Log, Living Room
  • SourceMLSURL: https://sourcemls.org/api/v1/eyJ0eXAiOiJKV1QiLCJhbGciOiJIUzI1NiJ9.eyJTb3VyY2VTeXN0ZW1JRCI6IlQwMDAwMDAwNiIsIkxpc3RpbmdJRCI6IjIzMTQyNzkyIiwiU3RhbmRhcmRTdGF0dXMiOiJDbG9zZWQiLCJNb2RpZmljYXRpb25UaW1lc3RhbXAiOiIyMDI2LTA4LTI0VDE0OjIxOjAwLjAwMFoiLCJMaWNlbnNlZUlEIjoib2F1dGgyXzE0NjI5IiwiTGljZW5zZWVOYW1lIjoiSG9tZXMgUHJvIn0.Ek0-Zm58ae24gGVA9MDU9Rpv1WO1FI3NVjSgl2JvZQ0/badge
  • Special Features: None
  • Property Sub Type: Condos

Interior Features

  • Appliances: Water Softener Owned, Refrigerator, Microwave, Dishwasher, Disposal, Dryer, Washer, Range, Bar Fridge
  • Accessibility Features: Covered Entrance, 36 Inch Entrance Door
  • Flooring: Wood
  • Interior Amenities: Ceiling Fan(s), Garage Door Opener, Kitchen Island, Pantry
  • Fireplace Features: Gas Log, Living Room
  • Fireplace: Yes
  • Fireplaces: 1
  • Total Bedrooms: 3
  • Main Level Bedrooms: 2
  • Full Bathrooms: 3
  • Total Bathrooms: 3
  • Basement: Full, Walk-Out Access
  • LivingArea: 2393.0
  • Other Equipment: Air Purifier
  • Window Features: Window Treatments, Insulated Windows, Low-Emissivity Windows, Screens
  • Windows:Windows: Insulated Windows, Low-Emissivity Windows, Screens
  • Kitchen Features:Kitchen Features: Center Island, Mud Room Access, Pantry, Snack Bar

Exterior Features

  • Construction Materials: Vinyl Siding
  • List Price: 509900.0
  • Lot Features: Rolling Hills, Wooded, Sidewalk, Site Condo
  • Patio and Porch Features: Patio, Porch
  • Road Frontage Type: Private Road
  • Road Surface Type: Paved
  • Roof: Composition
  • Waterfront: No
  • Access Feat:Accessibility Features2: Yes
  • Roofing:Roofing: Composition

Garage/Parking

  • Attached Garage: Yes
  • Garage Spaces: 2.0
  • Garage: Yes
  • Parking Features: Concrete, Attached

Utilities

  • Cooling: Central Air, SEER 13 or Greater
  • Cooling: Yes
  • Heating: Forced Air
  • Heating: Yes
  • Laundry Features: Gas Dryer Hookup, Washer Hookup, Laundry Room, Main Level
  • Utilities: Natural Gas Connected, Cable Available, Electricity Available, Natural Gas Available, Storm Sewer, Phone Available
  • Water Source: Public
  • Heat Source:Heat Source: Natural Gas
  • Heat Type:Heat Type: Forced Air
  • Utilities Attached:Utilities Attached: Natural Gas Connected, High Speed Internet

Condo/Co-op/Association

  • Association Amenities: Cable TV, Clubhouse, End Unit, Fitness Center, Meeting Room, Pets Allowed, Pool, Trail(s)
  • Association Fee: 370.0
  • Association Fee Frequency: Monthly
  • Association Phone: 323-7774
  • Association: Yes

Association/Amenities

  • Association Info:Assoc Buy in Fee: 740

Fee Information

  • Association Fee Includes: Snow Removal, Lawn/Yard Care, Trash

Lot Info

  • Lot Size Acres: 0.169
  • Lot Size Area: 0.17
  • Lot Dimensions: 54.48 x 133.25
  • Lot Size Sq Ft: 7362.0

Tax Info

  • Tax Annual Amount: 8975.0
  • Tax Year: 2023

Ownership History

We collect this data history from publicly available records. To have your information removed, we recommend requesting removal directly through your county’s website.

Date Name Owned For Owner Type

Purchase Details

Listed on
Nov 21, 2023
Closed on
Jan 31, 2024
Sold by
Chambers Benjamin and Chambers Kimberly
Bought by
Seller's Agent
Joe George
J.A. George & Assoc Realty LLC
Buyer's Agent
Joel Ritter
Keller Williams Kalamazoo Market Center
List Price
$519,900
Sold Price
$495,000
Premium/Discount to List
-$24,900
-4.79%
Views
44
Current Estimated Value
$518,987

Home Financials for this Owner

Home Financials are based on the most recent Mortgage that was taken out on this home.
Estimated Appreciation
$23,987
Avg. Annual Appreciation
2.94%
Original Mortgage
$396,000
Outstanding Balance
$385,014
Interest Rate
6.61%
Mortgage Type
New Conventional
Estimated Equity
$148,935

Purchase Details

Closed on
Mar 25, 2020
Sold by
American Village Development Ii Llc
Bought by
Chambers Benjamin and Chambers Kimberly

Home Financials for this Owner

Home Financials are based on the most recent Mortgage that was taken out on this home.
Original Mortgage
$355,410
Interest Rate
3.5%
Mortgage Type
New Conventional
Source: Public Records

Home Values in the Area

Source: Public Records

Average Home Value in this Area


Source: Public Records

Agents Specializing in Arcadia, MI

See All Agents

Purchase History

We collect this data history from publicly available records. To have your information removed, we recommend requesting removal directly through your county’s website.

Date Buyer Sale Price Title Company
$495,000 None Listed On Document
Chambers Benjamin -- None Available
Source: Public Records

Mortgage History

We collect this data history from publicly available records. To have your information removed, we recommend requesting removal directly through your county’s website.

Date Status Borrower Loan Amount
Open $396,000
Previous Owner Chambers Benjamin $355,410
Source: Public Records

Property History

We collect this data history from publicly available records. To have your information removed, we recommend requesting removal directly through your county’s website.

Date Event Price List to Sale Price per Sq Ft
01/31/2024 01/31/24 Sold $495,000 -2.9% $207 / Sq Ft
12/29/2023 12/29/23 Pending -- -- --
12/22/2023 12/22/23 Price Changed $509,900 -1.9% $213 / Sq Ft
11/21/2023 11/21/23 For Sale $519,900 -- $217 / Sq Ft
Source: MichRIC

Tax History

We collect this data history from publicly available records. To have your information removed, we recommend requesting removal directly through your county’s website.

Year Tax Paid Tax Assessment Tax Assessment Total Assessment is a certain percentage of the fair market value that is determined by local assessors to be the total taxable value of land and additions on the property. Land Improvement
2026 $11,034 $233,300 $0 $0
2025 $6,163 $215,100 $0 $0
2024 $5,171 $191,400 $0 $0
2023 $4,928 $171,700 $0 $0
2022 $9,177 $180,600 $0 $0
2021 $8,873 $173,000 $0 $0
2020 $6,884 $156,300 $0 $0
2019 $170 $23,700 $0 $0
Source: Public Records

Agents Affiliated with this Home

  • Section Image
  • Section Image
  • Section Image
See All Agents

Map

Source: MichRIC

MLS Number: 23142792

MichRIC

APN: 06-19-211-096

Your Personal Tour Guide

Ask me questions while you tour the home.