
Kimmer Plunk
Centric Realty LLC
(901) 584-0113
93 Total Sales
1 in High Point Terrace
$425,000 Price
Estimated Value: $250,709
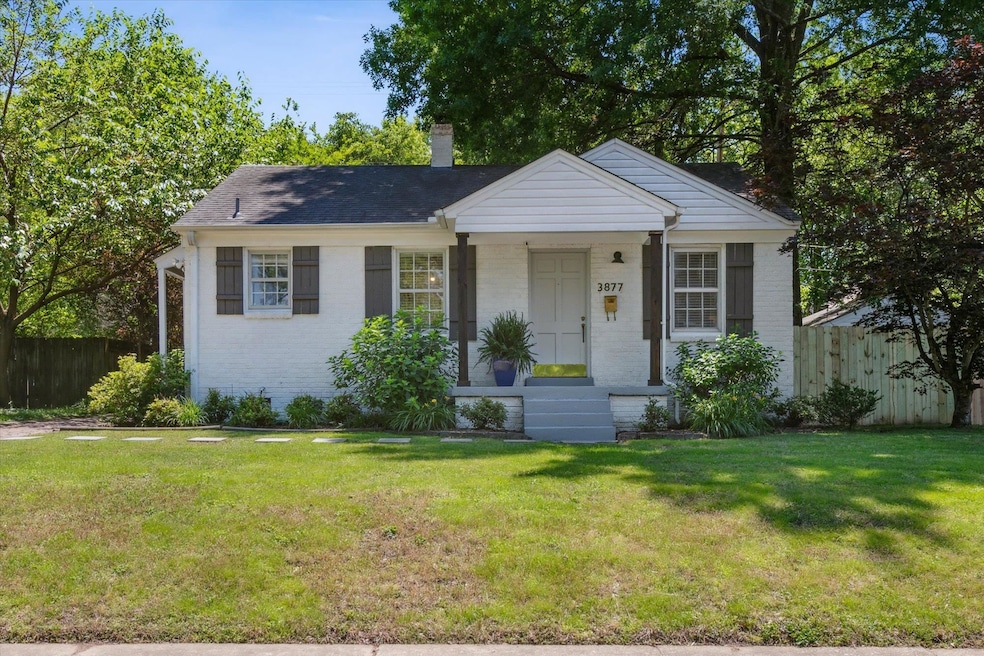
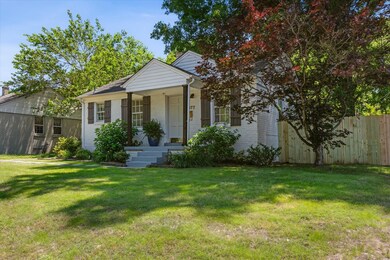
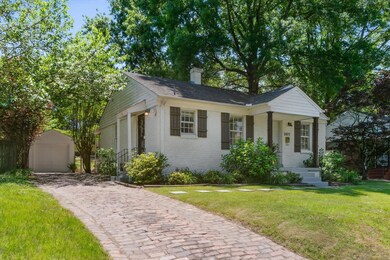
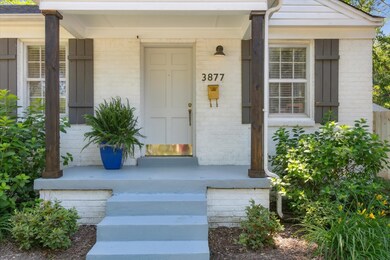
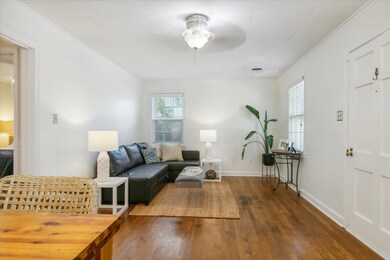
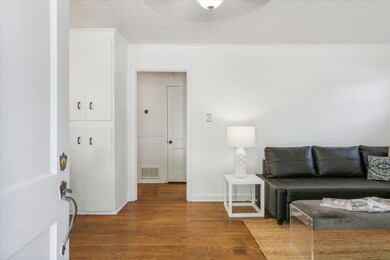
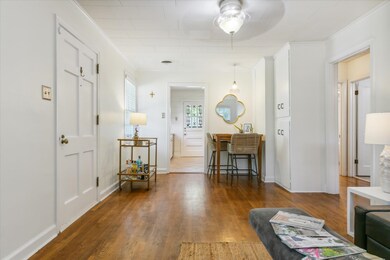
The most adorable white painted-brick home with fabulous curb appeal on wonderful, private circle in High Point Terrace! White updated kitchen with shiplap, quartz countertops, gas cooking and stainless appliances. Lovely hardwood floors, cute bathroom and wonderful, spacious but cozy den/sunroom. Big, beautiful back yard and deck. Garage to boot!
Last Agent to Sell the Property
Marx-Bensdorf, REALTORS License #332688 Listed on: 05/13/2024
We collect this data history from publicly available records. To have your information removed, we recommend requesting removal directly through your county’s website.
Kimmer Plunk
Centric Realty LLC
(901) 584-0113
93 Total Sales
1 in High Point Terrace
$425,000 Price
Caleb Hall
Keller Williams
(901) 295-3396
199 Total Sales
2 in High Point Terrace
$350K - $505K Price Range
Ronald Sandefer
Emmett Baird Realty, LLC
(901) 763-6886
112 Total Sales
2 in High Point Terrace
$190K - $245K Price Range
Kim Golden
Mint Realty Group
(901) 267-0906
69 Total Sales
2 in High Point Terrace
$252K - $425K Price Range
Thomas Henze
Hobson, REALTORS
(901) 519-3199
42 Total Sales
3 in High Point Terrace
$250K - $439K Price Range
Amanda Lester
NextHome Cornerstone Realty
(901) 763-8976
38 Total Sales
1 in High Point Terrace
$215,000 Price
We collect this data history from publicly available records. To have your information removed, we recommend requesting removal directly through your county’s website.
| Date | Buyer | Sale Price | Title Company |
|---|---|---|---|
| $281,000 | Mid South Title Services | ||
| Jaggers Claire | $249,000 | Mid South Title Services | |
| Callaway Christine | $205,000 | None Available | |
| Infante Valentino | $160,000 | None Available | |
| Pace Timothy Carter | $119,500 | Realty Title & Escrow Co Inc | |
| Sanders Jennifer | $127,900 | -- | |
| Mundie Christine | $110,000 | -- | |
| Riser Rutledge Renee E | $82,000 | -- | |
| Matthew Burke J | $67,900 | -- |
We collect this data history from publicly available records. To have your information removed, we recommend requesting removal directly through your county’s website.
| Date | Status | Borrower | Loan Amount |
|---|---|---|---|
| Open | $241,530 | ||
| Previous Owner | Callaway Christine | $205,000 | |
| Previous Owner | Infante Valentino | $157,102 | |
| Previous Owner | Sanders Jennifer | $127,900 | |
| Previous Owner | Mundie Christine | $106,700 |
We collect this data history from publicly available records. To have your information removed, we recommend requesting removal directly through your county’s website.
| Date | Event | Price | List to Sale | Price per Sq Ft | Prior Sale |
|---|---|---|---|---|---|
| 07/01/2024 07/01/24 | Sold | $249,000 | 0.0% | $249 / Sq Ft | |
| 05/14/2024 05/14/24 | Pending | -- | -- | -- | |
| 05/13/2024 05/13/24 | For Sale | $249,000 | +108.4% | $249 / Sq Ft | |
| 04/16/2012 04/16/12 | Sold | $119,500 | -4.4% | $120 / Sq Ft | View Prior Sale |
| 04/13/2012 04/13/12 | Pending | -- | -- | -- | |
| 03/30/2012 03/30/12 | For Sale | $125,000 | -- | $125 / Sq Ft |
We collect this data history from publicly available records. To have your information removed, we recommend requesting removal directly through your county’s website.
| Year | Tax Paid | Tax Assessment Tax Assessment Total Assessment is a certain percentage of the fair market value that is determined by local assessors to be the total taxable value of land and additions on the property. | Land | Improvement |
|---|---|---|---|---|
| 2025 | $1,607 | $59,725 | $12,075 | $47,650 |
| 2024 | $1,719 | $50,700 | $8,050 | $42,650 |
| 2023 | $3,088 | $50,700 | $8,050 | $42,650 |
| 2022 | $3,088 | $50,700 | $8,050 | $42,650 |
| 2021 | $3,125 | $50,700 | $8,050 | $42,650 |
| 2020 | $2,509 | $34,625 | $8,050 | $26,575 |
| 2019 | $1,107 | $34,625 | $8,050 | $26,575 |
| 2018 | $1,107 | $34,625 | $8,050 | $26,575 |
| 2017 | $1,020 | $31,175 | $8,050 | $23,125 |
| 2016 | $1,236 | $28,275 | $0 | $0 |
| 2014 | $1,236 | $28,275 | $0 | $0 |
Seller's Agent in 2024
Mindy Wagerman
Marx-Bensdorf, REALTORS
(901) 246-1060
3 in this area
50 Total Sales
Buyer's Agent in 2024
Ashleigh Bettis
Bluff City Realty Group, LLC
(901) 264-0290
5 in this area
154 Total Sales
Seller's Agent in 2012
Sally Isom
Coldwell Banker Collins-Maury
(901) 219-8882
6 in this area
117 Total Sales
Buyer's Agent in 2012
Wendy Quinn
Crye-Leike
(901) 335-1808
44 Total Sales
Source: Memphis Area Association of REALTORS®
MLS Number: 10172267
APN: 04-4099-0-0028
Disclaimer: Certain information contained herein is derived from information provided by parties other than Homes.com. All information provided is deemed reliable, but is not guaranteed to be accurate and should be independently verified.
Listing content and images Copyright 2026 Memphis Area Association of REALTORS®. Information provided is for the consumer’s personal, non-commercial use and may not be used for any purpose other than to identify prospective properties consumers may be interested in purchasing. Do not rely upon listing data without independently verifying it.
Some or all of the listings displayed may not belong to the firm whose website is being visited.
Listing Information presented by local MLS brokerage: Ten-X, LLC dba Homes.com, local broker - Arlene Richardson - 888-952-6393 - 17600 Laguna Canyon Rd, Irvine, CA 92618.
Ask me questions while you tour the home.