NOT LISTED FOR SALE

Estimated Value: $3,570,000 - $5,737,000

6 Beds
4.5 Baths
4,500 Sq Ft
$941/Sq Ft Est. Value

Sale Details

Date Sold: May 31, 2013

Last sale price $1,700,000 $378 Per Sq Ft

Est. 149% increase in value since last sale

Current estimated payment $24,610 / mo

5 Days on Market

Highlights

  • In Ground Spa
  • Primary Bedroom Suite
  • Cape Cod Architecture
  • Heinz Kaiser Elementary School Rated A
  • Updated Kitchen
  • 5-minute walk to Upper Newport Bay Nature Preserve

About This Home

As of May 2013

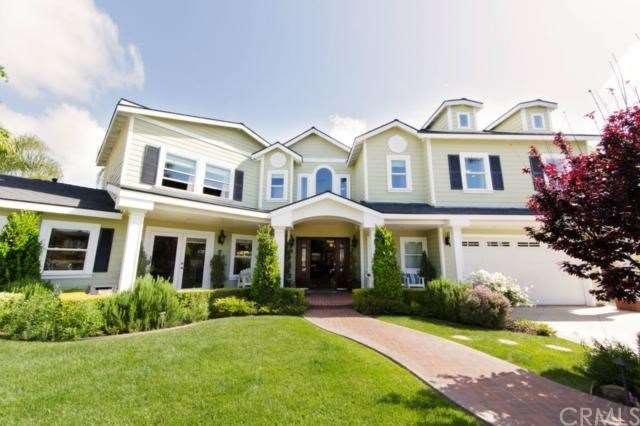
Stunning customized large home located on an oversized lot in a cul de sac across from the Back Bay. This two story 6 bedroom 4 1/2 bath Cape Cod home boasts many detailed features throughout. With approximately 4500 sq ft of immaculate living space and over 11,300+ lot with aresort style rock slide into the custom pool with a swim cave and spa. Features include 16x20 white marble flooring downstairs with carpet in all bedrooms. All windows are dual glazed with an etching border. As you enter the home from the walk up through the lush landscaping and front deck you enter into a 22' cathedral ceiling entry, which looks at a floor to ceiling green onyx fireplace, with a very open floor plan and a spiral stiarcase to the second floor. There is a large kitchen with an oversized island and another seating area bar which can accommodate eight people. Family room, dining room,office, and three bedrooms are downstairs with 2 1/2 bathrooms, upstairs are 3 bedrooms with 2 bathrooms and a large bonus/playroom, 2 laundry rooms. Master bedroom includes a granite fireplace and seating area adjoining the large master bathroom with spa tub for 2 people a separate shower, 121 sq ft walkin closet with builtins.

Last Agent to Sell the Property

Nancy Barfield

Pacific Sotheby's Int'l Realty License #01085438 Listed on: 04/15/2013

Pacific Sotheby's Int'l Realty

Last Buyer's Agent

Jacqueline Lennon

Realty One Group West License #01344068

Realty One Group West

Home Details

Home Type

  • Single Family

Year Built

  • Built in 1954

Lot Details

  • 11,326 Sq Ft Lot
  • Lot Dimensions are 180x151x131x29
  • Landscaped
  • Paved or Partially Paved Lot
  • Front Yard Sprinklers
  • Private Yard
  • Property is zoned R1

Parking

  • 3 Car Attached Garage

Home Design

  • Cape Cod Architecture
  • Turnkey

Interior Spaces

  • 4,500 Sq Ft Home
  • 2-Story Property
  • Central Vacuum
  • Wired For Sound
  • Built-In Features
  • Cathedral Ceiling
  • Ceiling Fan
  • Custom Window Coverings
  • Formal Entry
  • Family Room Off Kitchen
  • Living Room with Fireplace
  • Dining Room
  • Bonus Room
  • Workshop
  • Storage
  • Laundry in unit
  • Home Gym
  • Neighborhood Views
  • Carbon Monoxide Detectors

Kitchen

  • Updated Kitchen
  • Open to Family Room
  • Breakfast Bar
  • Convection Oven
  • Six Burner Stove
  • Built-In Range
  • Microwave
  • Dishwasher
  • Kitchen Island
  • Stone Countertops
  • Disposal

Flooring

  • Carpet
  • Stone
  • Tile

Bedrooms and Bathrooms

  • 6 Bedrooms
  • Main Floor Bedroom
  • Fireplace in Primary Bedroom
  • Primary Bedroom Suite
  • Walk-In Closet
  • Maid or Guest Quarters

Pool

  • In Ground Spa
  • Private Pool

Outdoor Features

  • Concrete Porch or Patio
  • Outdoor Fireplace
  • Fire Pit
  • Outdoor Grill

Utilities

  • Forced Air Heating and Cooling System

Community Details

  • No Home Owners Association

Listing and Financial Details

  • Tax Lot 79
  • Tax Tract Number 376
  • Assessor Parcel Number 43911127

Home Details

Home Type

Single Family

Year Built

Built in 1954

Lot Details

0.26 Acres

Parking

3

Listing Details

  • Assessments: Yes
  • Property Attached: No
  • Security: Carbon Monoxide Detector(s)
  • Subdivision Name Other: Eastside North (ENCM)
  • View: Yes
  • Zoning: R1
  • Architectural Style: Cape Cod
  • Property Condition: Turnkey
  • Property Sub Type: Single Family Residence
  • Property Type: Residential
  • Parcel Number: 43911127
  • Year Built: 1954
  • Special Features: None

Interior Features

  • Fireplace: Yes
  • Living Area: 4500.00
  • Interior Amenities: Built-in Features, Cathedral Ceiling(s), Ceiling Fan(s), Storage, Stone Counters, Wired for Sound, Two Story Ceilings, Vacuum Central
  • Stories: 2
  • Common Walls: No Common Walls
  • Flooring: Carpet, Stone, Tile
  • Appliances: Yes
  • Full Bathrooms: 3
  • Half Bathrooms: 1
  • Three Quarter Bathrooms: 1
  • Total Bedrooms: 6
  • Eating Area: Breakfast Counter / Bar, Family Kitchen, Dining Room
  • Fireplace Features: Fire Pit, Living Room, Master Bedroom, Outside
  • Levels: Two
  • Price Per Square Foot: 377.78
  • Room Type: Bonus Room, Entry, Family Room, Formal Entry, Guest/Maid's Quarters, Exercise Room, Master Bedroom, Main Floor Bedroom, Master Suite, Walk-In Closet, Workshop
  • Spa Features: In Ground
  • Window Features: Custom Covering
  • Room Kitchen Features: Kitchen Island, Kitchen Open To Family Room, Remodeled Kitchen

Exterior Features

  • Patio: Yes
  • View: Neighborhood
  • Patio And Porch Features: Concrete
  • Pool Features: Private
  • Pool Private: Yes
  • Spa: Yes

Garage/Parking

  • Attached Garage: Yes
  • Garage Spaces: 3.00
  • Total Parking Spaces: 3.00

Utilities

  • Utilities: Sewer Available
  • Sprinklers: Yes
  • Heating: Yes
  • Laundry: Yes
  • Appliances: 6 Burner Stove, Barbecue, Built-In Range, Convection Oven, Dishwasher, Disposal, Microwave
  • Heating Type: Forced Air
  • Laundry Features: Inside
  • Water Source: Public
  • Cooling: Central Air
  • Cooling: Yes

Condo/Co-op/Association

  • Association: No
  • Senior Community: No
  • Community Features: Curbs

Lot Info

  • Lot Features: Front Yard, Landscaped, Paved, Sprinklers In Front, Yard
  • Lot Size: 180x151x131x29
  • Lot Size Sq Ft: 11326.00
  • Lot Size Acres: 0.2600

Multi Family

  • Lease Considered: No
  • Lot Size Area: 11326.0000 Square Feet
  • Number Of Units In Community: 1
  • Number Of Units Total: 1

Tax Info

  • Tax Lot: 79
  • Tax Tract Number: 376

Ownership History

We collect this data history from publicly available records. To have your information removed, we recommend requesting removal directly through your county’s website.

Date Name Owned For Owner Type

Purchase Details

Listed on
Apr 15, 2013
Closed on
May 23, 2013
Sold by
Bought by
Seller's Agent
Nancy Barfield
Pacific Sotheby's Int'l Realty
Buyer's Agent
Jacqueline Lennon
Realty One Group West
List Price
$1,650,000
Sold Price
$1,700,000
Premium/Discount to List
$50,000
3.03%
Current Estimated Value
$4,234,804

Home Financials for this Owner

Home Financials are based on the most recent Mortgage that was taken out on this home.
Estimated Appreciation
$2,534,804
Avg. Annual Appreciation
7.21%
Original Mortgage
$1,360,000
Outstanding Balance
$936,857
Interest Rate
2.87%
Mortgage Type
Adjustable Rate Mortgage/ARM
Estimated Equity
$3,297,947

Purchase Details

Closed on
Sep 19, 2002
Sold by
Bought by

Home Financials for this Owner

Home Financials are based on the most recent Mortgage that was taken out on this home.
Original Mortgage
$560,000
Interest Rate
6.16%

Purchase Details

Closed on
Feb 3, 1995
Sold by
Bought by

Home Financials for this Owner

Home Financials are based on the most recent Mortgage that was taken out on this home.
Original Mortgage
$242,250
Interest Rate
9.21%
Mortgage Type
Seller Take Back
Source: Public Records

Range of Values:

--
Value Increase
--
Percent Increase
--
Adjusted for Inflation
Collateral Analytics

Collateral Analytics Collateral Analytics AVMs (Automated Valuation Model) employ a number of statistical approaches combined with neighborhood-specific comparable selection guarantees the most up-to-date and precise valuations.

Not Available

Collateral Analytics does not have data for the current month. Please view the chart for historical values.

ICE

ICE Mortgage Technology ICE Mortgage Technology’s AVM (Automated Valuation Model) is a state-of-the-art online residential property valuation tool that provides a quick and accurate estimate of the value of almost any home in the U.S.

Not Available

ICE Mortgage Technology does not have data for the current month. Please view the chart for historical values.

First American

First American First American Data & Analytics’ next-generation AVM combines unrivaled data assets with a blended ensemble of valuation models to produce highly accurate, reliable valuations you can trust.

Not Available

First American does not have data for the current month. Please view the chart for historical values.

Quantarium

Quantarium Quantarium’s valuation service, repeatedly proven the industry’s most accurate and comprehensive, is supercharged with a self-learning and auto-tuning AI engine that continually becomes smarter and more accurate as it processes daily inputs from the industry’s leading RE data lake.

Not Available

Quantarium does not have data for the current month. Please view the chart for historical values.

Average Value
Not Available
List Price
Sold Price
Create a Home Valuation Report for This Property
The Home Valuation Report is an in-depth analysis detailing your home's value as well as a comparison with similar homes in the area

Home Values in the Area

Source: Public Records

Average Home Value in this Area


Source: Public Records

Purchase History

We collect this data history from publicly available records. To have your information removed, we recommend requesting removal directly through your county’s website.

Date Buyer Sale Price Title Company
$1,700,000 Lawyers Title
-- Fidelity National Title Co
$138,000 Fidelity National Title Ins
Source: Public Records

Mortgage History

We collect this data history from publicly available records. To have your information removed, we recommend requesting removal directly through your county’s website.

Date Status Borrower Loan Amount
Open $1,360,000
Previous Owner $560,000
Previous Owner $242,250
Source: Public Records

Property History

We collect this data history from publicly available records. To have your information removed, we recommend requesting removal directly through your county’s website.

Date Event Price List to Sale Price per Sq Ft
05/31/2013 05/31/13 Sold $1,700,000 +3.0% $378 / Sq Ft
04/20/2013 04/20/13 Pending -- -- --
04/15/2013 04/15/13 For Sale $1,650,000 -- $367 / Sq Ft
Source: California Regional Multiple Listing Service (CRMLS)

Tax History

We collect this data history from publicly available records. To have your information removed, we recommend requesting removal directly through your county’s website.

Year Tax Paid Tax Assessment Tax Assessment Total Assessment is a certain percentage of the fair market value that is determined by local assessors to be the total taxable value of land and additions on the property. Land Improvement
2025 $22,434 $2,093,424 $1,132,847 $960,577
2024 $22,434 $2,052,377 $1,110,634 $941,743
2023 $21,879 $2,012,135 $1,088,857 $923,278
2022 $21,489 $1,972,682 $1,067,507 $905,175
2021 $21,061 $1,934,002 $1,046,575 $887,427
2020 $20,845 $1,914,172 $1,035,844 $878,328
2019 $20,405 $1,876,640 $1,015,534 $861,106
2018 $19,997 $1,839,844 $995,622 $844,222
2017 $19,649 $1,803,769 $976,100 $827,669
2016 $19,213 $1,768,401 $956,960 $811,441
2015 $19,033 $1,741,838 $942,585 $799,253
2014 $18,590 $1,707,718 $924,121 $783,597
Source: Public Records

Agents Affiliated with this Home

  • Section Image
  • Section Image
See All Agents

Map

Source: California Regional Multiple Listing Service (CRMLS)

MLS Number: NP13067134

California Regional Multiple Listing Service (CRMLS)

APN: 439-111-27

Your Personal Tour Guide

Ask me questions while you tour the home.