
Taylor Shurtleff
Real Broker CT, LLC
(860) 390-4769
56 Total Sales
1 in Glastonbury Center
$500,000 Price
Estimated Value: $275,258
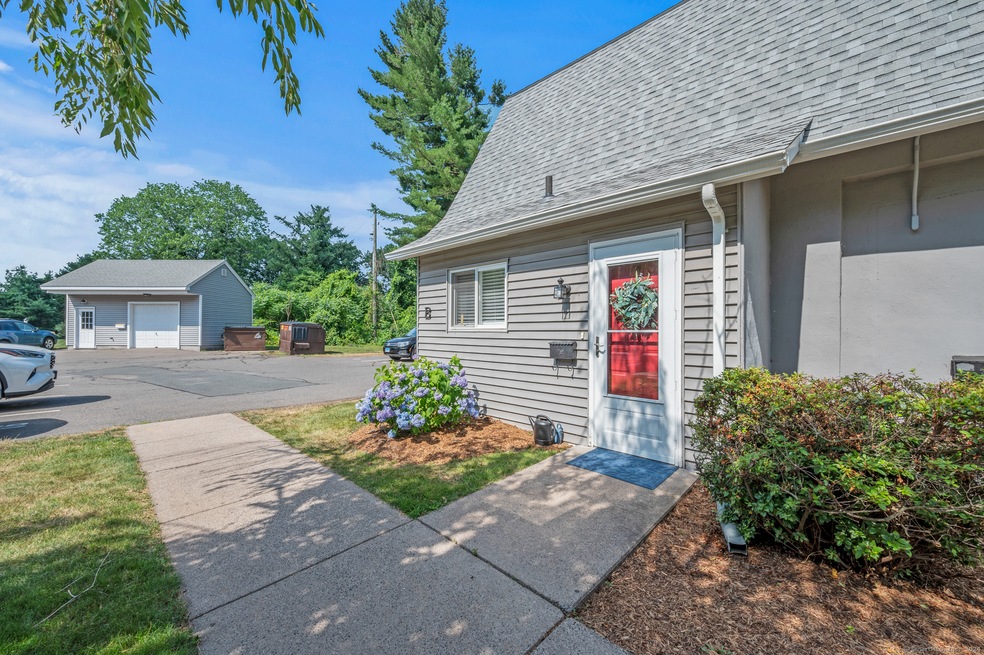
Just right! Super convenient location! This rarely available Beech Tree Commons end-unit boasts over 950 sq-ft. of well laid-out sunny rooms - plenty of windows throughout. The main level has your light kitchen just off to your left as you enter,...or continue straight to the large open dining area (with walk-in pantry) that flows into a nice sized living room with sliding doors to your private patio that's perfect for sipping your morning coffee. Upstairs, for added privacy, you'll find the 2 bedrooms and full bath. The primary bedroom has a huge walk-in closet, whereas, the second bedroom has a good size closet and an additional nook that can be used for extra storage. Hardwood flooring, plus newer windows throughout and mini splits for added heating and cooling, make for easy maintenance and comfortable living. Very unique and walkable, this condo is situated in a 1900s renovated Glastonbury barn adjacent to Glastonbury High School and offers the public; pool, track, tennis courts and other recreational activities. Hubbard Green is a short walk away, as is the Beamhouse restaurant, Stop& Shop and CVS. The Rte 2 entrance is also less than 1/2 mile. Come see if this condo checks your boxes and start enjoying all Glastonbury has to offer.
Last Agent to Sell the Property
Berkshire Hathaway NE Prop. License #RES.0805248 Listed on: 06/27/2024
We collect this data history from publicly available records. To have your information removed, we recommend requesting removal directly through your county’s website.
Taylor Shurtleff
Real Broker CT, LLC
(860) 390-4769
56 Total Sales
1 in Glastonbury Center
$500,000 Price
Kevin Wilcox
William Raveis Real Estate
(860) 936-9326
68 Total Sales
9 in Glastonbury Center
$333K - $800K Price Range
David Sartirana
Northwest CT Realty
(959) 251-2063
341 Total Sales
1 in Glastonbury Center
$425,000 Price
Jeff Coleman
Hagel & Assoc. Real Estate
(860) 560-1020
152 Total Sales
1 in Glastonbury Center
$425,000 Price
Harry Finer
William Raveis Real Estate
(860) 787-8419
246 Total Sales
21 in Glastonbury Center
$120K - $750K Price Range
Mary Ann Parker
Berkshire Hathaway NE Prop.
(860) 791-4504
137 Total Sales
1 in Glastonbury Center
$290,000 Price
We collect this data history from publicly available records. To have your information removed, we recommend requesting removal directly through your county’s website.
| Date | Buyer | Sale Price | Title Company |
|---|---|---|---|
| $250,000 | None Available | ||
| $117,000 | -- | ||
| -- | -- | ||
| $145,000 | -- |
We collect this data history from publicly available records. To have your information removed, we recommend requesting removal directly through your county’s website.
| Date | Status | Borrower | Loan Amount |
|---|---|---|---|
| Open | $50,000 | ||
| Open | $200,000 |
We collect this data history from publicly available records. To have your information removed, we recommend requesting removal directly through your county’s website.
| Date | Event | Price | List to Sale | Price per Sq Ft |
|---|---|---|---|---|
| 08/19/2024 08/19/24 | Sold | $250,000 | +2.0% | $261 / Sq Ft |
| 06/27/2024 06/27/24 | For Sale | $245,000 | -- | $255 / Sq Ft |
We collect this data history from publicly available records. To have your information removed, we recommend requesting removal directly through your county’s website.
| Year | Tax Paid | Tax Assessment Tax Assessment Total Assessment is a certain percentage of the fair market value that is determined by local assessors to be the total taxable value of land and additions on the property. | Land | Improvement |
|---|---|---|---|---|
| 2025 | $4,055 | $123,500 | $0 | $123,500 |
| 2024 | $3,943 | $123,500 | $0 | $123,500 |
| 2023 | $3,830 | $123,500 | $0 | $123,500 |
| 2022 | $3,364 | $90,200 | $0 | $90,200 |
| 2021 | $3,366 | $90,200 | $0 | $90,200 |
| 2020 | $3,328 | $90,200 | $0 | $90,200 |
| 2019 | $3,280 | $90,200 | $0 | $90,200 |
| 2018 | $3,247 | $90,200 | $0 | $90,200 |
| 2017 | $3,513 | $93,800 | $0 | $93,800 |
| 2016 | $3,414 | $93,800 | $0 | $93,800 |
| 2015 | $3,386 | $93,800 | $0 | $93,800 |
| 2014 | $3,344 | $93,800 | $0 | $93,800 |
Seller's Agent in 2024
Kadji Anderson
Berkshire Hathaway Home Services
(860) 836-2721
24 in this area
141 Total Sales
Seller Co-Listing Agent in 2024
Oksana Charla
Berkshire Hathaway Home Services
(203) 912-6755
17 in this area
96 Total Sales
Buyer's Agent in 2024
Ignacio Navarro
Keller Williams Realty
(203) 803-7537
1 in this area
196 Total Sales
Buyer Co-Listing Agent in 2024
Emiliano Navarro
Keller Williams Realty
(203) 803-0932
1 in this area
363 Total Sales
Source: SmartMLS
MLS Number: 24028310
APN: GLAS-000007E-003440-S000023-B000001
Disclaimer: Certain information contained herein is derived from information provided by parties other than Homes.com. All information provided is deemed reliable, but is not guaranteed to be accurate and should be independently verified.
IDX information is provided exclusively for personal, non-commercial use, and may not be used for any purpose other than to identify prospective properties consumers may be interested in purchasing. Information is deemed reliable but not guaranteed.
Ask me questions while you tour the home.