
Matt Valentine
Homes of Idaho
(208) 306-4470
153 Total Sales
3 in Middleton
$175K - $847K Price Range



Estimated Value: $357,429
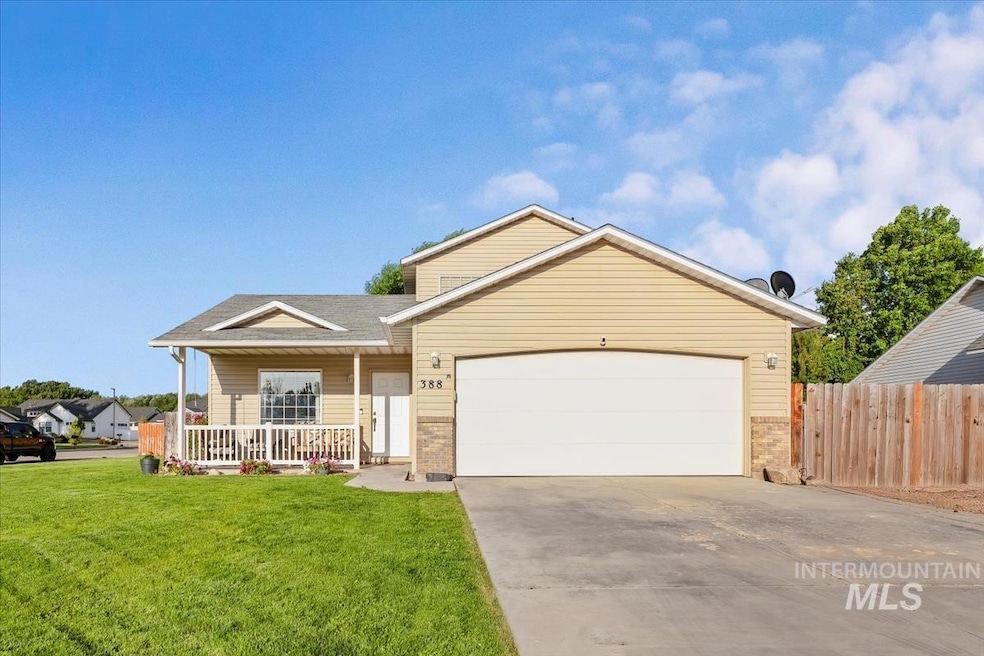

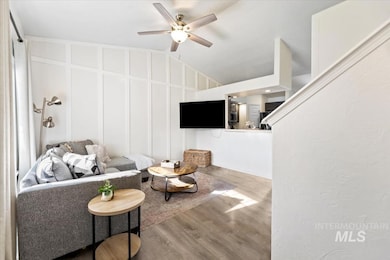
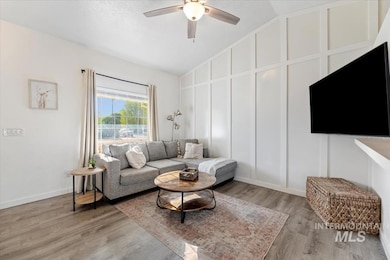
Charming 3-bed, 2-bath home on a spacious corner lot with RV parking and an east-facing backyard that catches the morning sun. With 1,188 sq ft, this home offers a smart layout—two bedrooms and a full bath on the main floor, plus a private upstairs master suite for your own retreat. The bright kitchen opens to the living area, making it perfect for relaxing or entertaining. Enjoy outdoor living with room to garden, play, or just unwind. The large lot offers flexibility, and the location is just minutes from town, shops, and schools. Whether you're starting out or settling in, this home has a little something for everyone—space, comfort, and convenience. Come see it for yourself!
Last Agent to Sell the Property
Four Seasons Residential Realty Brokerage Phone: 208-850-9565 Listed on: 06/18/2025
We collect this data history from publicly available records. To have your information removed, we recommend requesting removal directly through your county’s website.
Matt Valentine
Homes of Idaho
(208) 306-4470
153 Total Sales
3 in Middleton
$175K - $847K Price Range
Saundra Fear
Homes of Idaho
(208) 609-9620
92 Total Sales
6 in Middleton
$298K - $1M Price Range
Carey Farmer
Group One Sotheby's Int'l Realty
(208) 747-0161
80 Total Sales
2 in Middleton
$1M - $1.1M Price Range
Rebekka Hauskins
Point Realty LLC
(208) 963-8216
69 Total Sales
6 in Middleton
$415K - $1.1M Price Range
Michaela Codding
Homes of Idaho
(208) 540-9318
26 Total Sales
3 in Middleton
$900K - $1.5M Price Range
Yvonne Niedergesaess
The Agency Boise
(208) 506-2567
35 Total Sales
1 in Middleton
$1,160,000 Price
We collect this data history from publicly available records. To have your information removed, we recommend requesting removal directly through your county’s website.
| Date | Buyer | Sale Price | Title Company |
|---|---|---|---|
| -- | Fidelity National Title | ||
| -- | Titleone Boise | ||
| -- | Pioneer Title Canyon | ||
| -- | Pioneer Title | ||
| -- | Pioneer Title Company Of Can |
We collect this data history from publicly available records. To have your information removed, we recommend requesting removal directly through your county’s website.
| Date | Status | Borrower | Loan Amount |
|---|---|---|---|
| Previous Owner | $339,500 | ||
| Closed | $307,800 | ||
| Previous Owner | $30,000 | ||
| Previous Owner | $4,462 | ||
| Previous Owner | $125,190 | ||
| Previous Owner | $87,220 | ||
| Previous Owner | $24,000 | ||
| Previous Owner | $97,962 |
We collect this data history from publicly available records. To have your information removed, we recommend requesting removal directly through your county’s website.
| Date | Event | Price | List to Sale | Price per Sq Ft | Prior Sale |
|---|---|---|---|---|---|
| 09/08/2025 09/08/25 | Sold | -- | -- | -- | |
| 08/10/2025 08/10/25 | Pending | -- | -- | -- | |
| 08/01/2025 08/01/25 | Price Changed | $355,000 | -0.8% | $299 / Sq Ft | |
| 07/07/2025 07/07/25 | Price Changed | $358,000 | -0.6% | $301 / Sq Ft | |
| 06/18/2025 06/18/25 | For Sale | $360,000 | +16.1% | $303 / Sq Ft | |
| 03/26/2021 03/26/21 | Sold | -- | -- | -- | View Prior Sale |
| 02/28/2021 02/28/21 | Pending | -- | -- | -- | |
| 02/22/2021 02/22/21 | For Sale | $310,000 | -- | $261 / Sq Ft |
We collect this data history from publicly available records. To have your information removed, we recommend requesting removal directly through your county’s website.
| Year | Tax Paid | Tax Assessment Tax Assessment Total Assessment is a certain percentage of the fair market value that is determined by local assessors to be the total taxable value of land and additions on the property. | Land | Improvement |
|---|---|---|---|---|
| 2026 | $1,334 | $299,000 | $114,000 | $185,000 |
| 2025 | $1,418 | $299,400 | $101,300 | $198,100 |
| 2024 | $1,418 | $296,600 | $95,000 | $201,600 |
| 2023 | $1,382 | $287,000 | $95,000 | $192,000 |
| 2022 | $1,527 | $300,900 | $114,000 | $186,900 |
| 2021 | $1,711 | $207,000 | $57,000 | $150,000 |
| 2020 | $1,246 | $178,800 | $41,200 | $137,600 |
| 2019 | $1,298 | $164,100 | $35,500 | $128,600 |
| 2018 | $1,273 | $0 | $0 | $0 |
| 2017 | $1,244 | $0 | $0 | $0 |
| 2016 | $1,146 | $0 | $0 | $0 |
| 2015 | $775 | $0 | $0 | $0 |
| 2014 | $962 | $99,200 | $21,500 | $77,700 |
Seller's Agent in 2025
Hydi Nasiatka
Four Seasons Residential Realty
(208) 863-2360
34 Total Sales
T
Buyer's Agent in 2025
Thomas Donnelly
Homes of Idaho
(208) 442-8500
11 Total Sales
Seller's Agent in 2021
Erin Timinsky
Homes of Idaho
(208) 941-0336
41 Total Sales
Buyer's Agent in 2021
Doug Ellis
Epique Realty
(208) 412-5549
1 Total Sale
Source: Intermountain MLS
MLS Number: 98951493
APN: 1851554800
Disclaimer: Certain information contained herein is derived from information provided by parties other than Homes.com. All information provided is deemed reliable, but is not guaranteed to be accurate and should be independently verified.
IDX information is provided exclusively for consumers’ personal, non-commercial use, that it may not be used for any purpose other than to identify prospective properties consumers may be interested in purchasing. IMLS does not assume any liability for missing or inaccurate data.
Information provided by IMLS is deemed reliable but not guaranteed.
Ask me questions while you tour the home.