
Brian Hurry
Coldwell Banker Caine Real Est
(864) 707-9147
178 Total Sales
22 in Moore
$184K - $880K Price Range
Estimated Value: $209,000 - $258,000
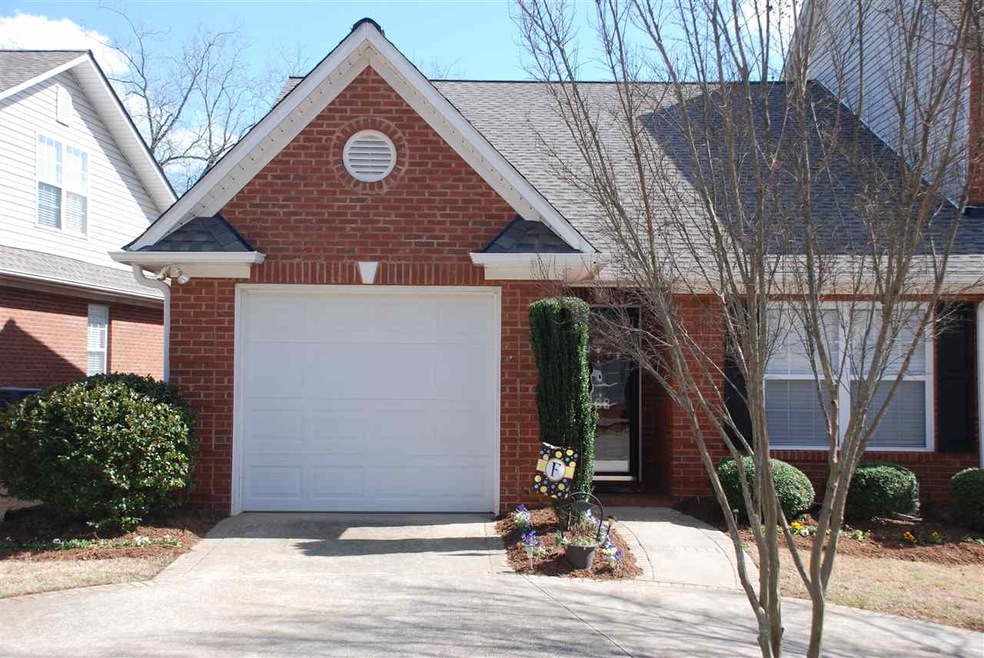
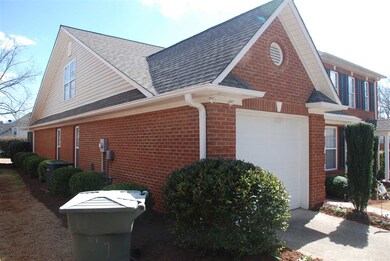
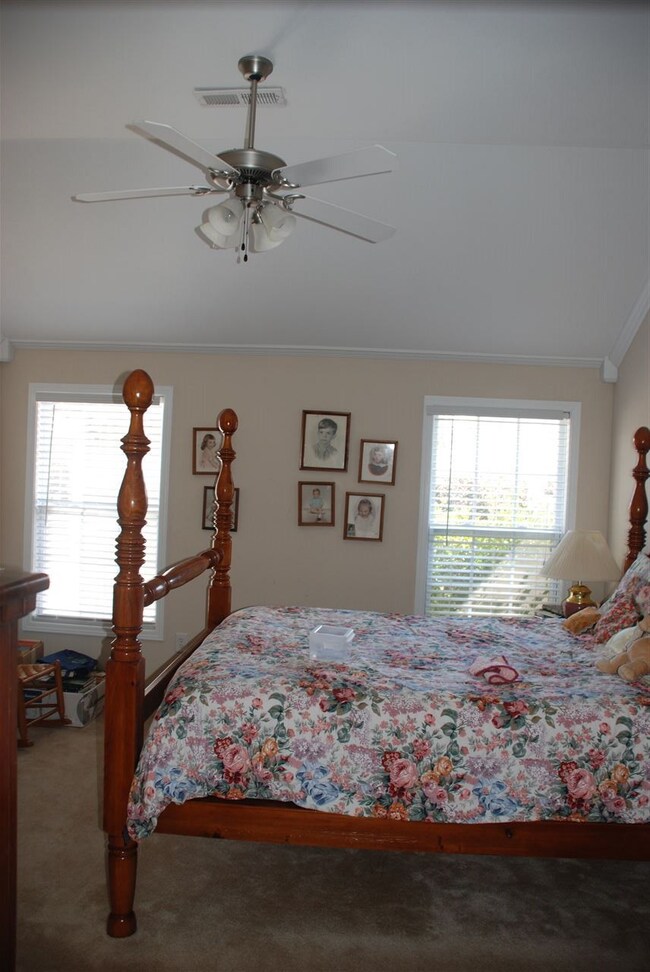
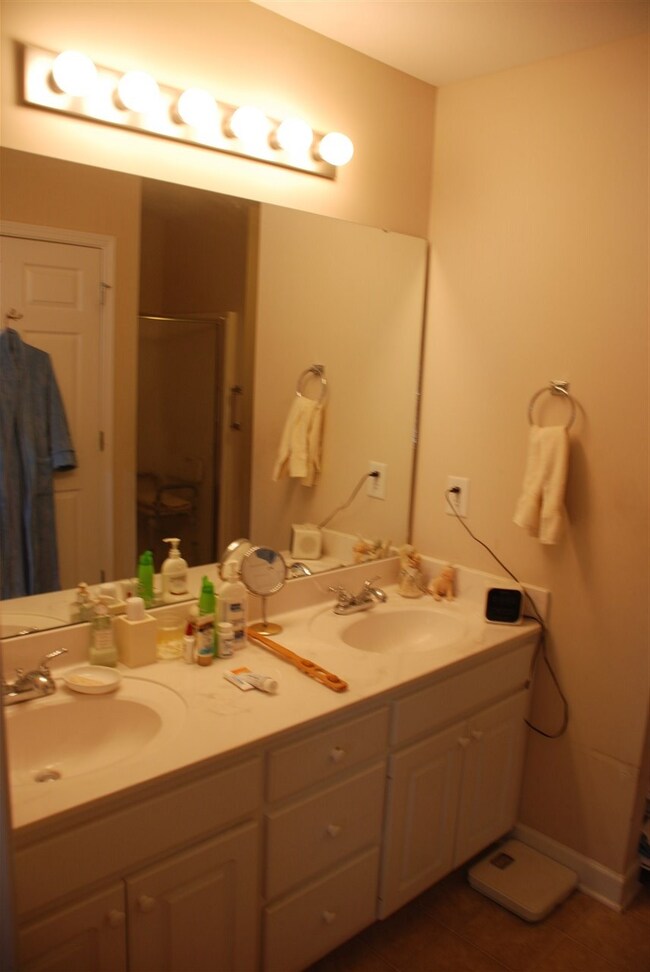

SDA Approved! Well maintained 2 Bedroom/2 Bath town home in sought after West Hampton. Located close to I-85 with easy access to Greenville and Spartanburg. Corner unit with Garage! Large Master bedroom with Trey ceilings,large bathroom,walk in closet and separate shower and tub.Screened porch out back that would be great for entertaining. Call today to see what low maintenance living is all about.
Last Agent to Sell the Property
Better Homes & Gardens Young & License #85458 Listed on: 03/11/2016
We collect this data history from publicly available records. To have your information removed, we recommend requesting removal directly through your county’s website.
Brian Hurry
Coldwell Banker Caine Real Est
(864) 707-9147
178 Total Sales
22 in Moore
$184K - $880K Price Range
Pam Harrison
KELLER WILLIAMS REALTY
(864) 606-0827
318 Total Sales
48 in Moore
$23K - $470K Price Range
Ray Crotts
Better Homes & Gardens Young &
(864) 754-0396
94 Total Sales
19 in Moore
$190K - $715K Price Range
Marshall Jordan
Coldwell Banker Caine Real Est
(864) 707-9559
91 Total Sales
2 in Moore
$525,000 Price Range
Michelle Gleed
Quartermaster Properties LLC
(864) 572-7950
169 Total Sales
13 in Moore
$53K - $470K Price Range
Ashley Turchetta
Brand Name Real Estate Upstate
(864) 572-7713
66 Total Sales
9 in Moore
$250K - $456K Price Range
We collect this data history from publicly available records. To have your information removed, we recommend requesting removal directly through your county’s website.
| Date | Buyer | Sale Price | Title Company |
|---|---|---|---|
| $118,000 | None Available |
We collect this data history from publicly available records. To have your information removed, we recommend requesting removal directly through your county’s website.
| Date | Status | Borrower | Loan Amount |
|---|---|---|---|
| Open | $94,400 | ||
| Closed | Yeley Carolyn Kay | $94,400 |
We collect this data history from publicly available records. To have your information removed, we recommend requesting removal directly through your county’s website.
| Date | Event | Price | List to Sale | Price per Sq Ft |
|---|---|---|---|---|
| 04/18/2016 04/18/16 | Sold | $118,000 | -5.5% | $82 / Sq Ft |
| 03/18/2016 03/18/16 | Pending | -- | -- | -- |
| 03/11/2016 03/11/16 | For Sale | $124,900 | -- | $87 / Sq Ft |
We collect this data history from publicly available records. To have your information removed, we recommend requesting removal directly through your county’s website.
| Year | Tax Paid | Tax Assessment Tax Assessment Total Assessment is a certain percentage of the fair market value that is determined by local assessors to be the total taxable value of land and additions on the property. | Land | Improvement |
|---|---|---|---|---|
| 2025 | $581 | $5,681 | $1,170 | $4,511 |
| 2023 | $581 | $5,681 | $1,170 | $4,511 |
| 2022 | $488 | $4,940 | $960 | $3,980 |
| 2021 | $488 | $4,940 | $960 | $3,980 |
| 2020 | $475 | $4,940 | $960 | $3,980 |
| 2019 | $475 | $4,940 | $960 | $3,980 |
| 2018 | $522 | $5,428 | $952 | $4,476 |
| 2017 | $420 | $4,720 | $960 | $3,760 |
| 2016 | $534 | $4,720 | $960 | $3,760 |
| 2015 | $539 | $4,924 | $960 | $3,964 |
| 2014 | $532 | $4,924 | $960 | $3,964 |
Seller's Agent in 2016
T.J. Young
Better Homes & Gardens Young &
(864) 699-6341
15 Total Sales
Source: Multiple Listing Service of Spartanburg
MLS Number: SPN233472
APN: 5-32-00-648.00
Disclaimer: Certain information contained herein is derived from information provided by parties other than Homes.com. All information provided is deemed reliable, but is not guaranteed to be accurate and should be independently verified.
Based on information submitted to the MLS GRID. All data is obtained from various sources and may not have been verified by broker or MLS GRID. Supplied Open House Information is subject to change without notice. All information should be independently reviewed and verified for accuracy. Properties may or may not be listed by the office/agent presenting the information. Some IDX listings have been excluded from this website. IDX information is provided exclusively for personal, non-commercial use, and may not be used for any purpose other than to identify prospective properties consumers may be interested in purchasing.
Information is deemed reliable but not guaranteed.
Listings courtesy of Multiple Listing Service of Spartanburg as distributed by MLS GRID.
Based on information submitted to the MLS GRID
Ask me questions while you tour the home.