
Nicole Callender
Responds Quickly
Keller Williams Realty Delmarva
(443) 251-3558
226 Total Sales
3 in Ocean View
$394K - $585K Price Range
Estimated Value: $711,000 - $812,000
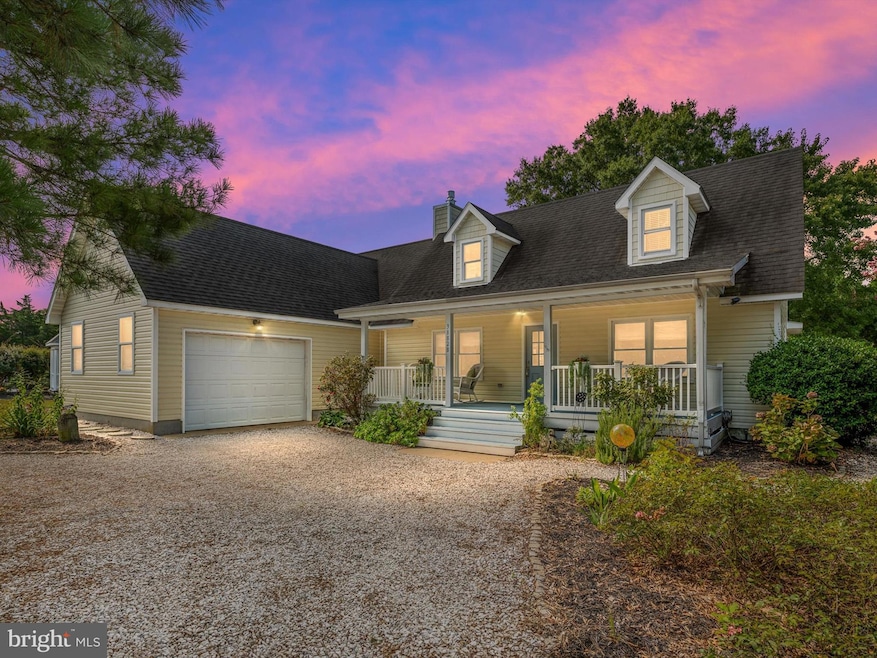
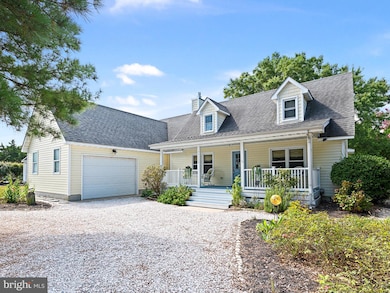
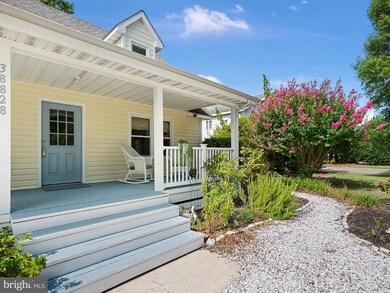
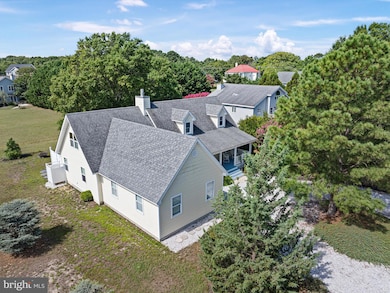
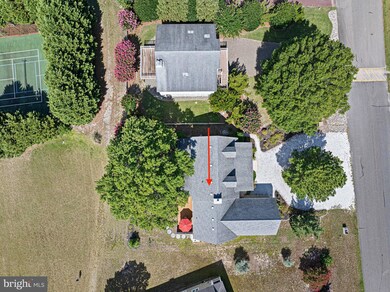
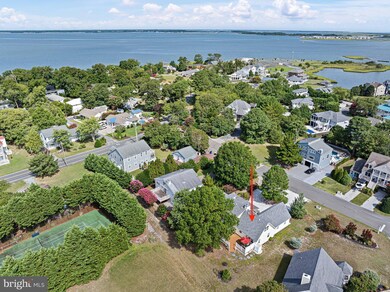
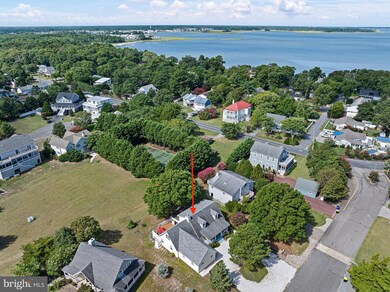
Welcome to the picturesque waterfront community of Quillen's Point, nestled along the Indian River Bay and just a short drive away from Bethany's beautiful beach, boardwalk, and vibrant array of shops and restaurants. Boating enthusiasts will delight in the option to rent slips at the community marina, with exciting plans underway to expand the marina with more slips in the near future. Step into this charming two-level coastal home, boasting 4 bedrooms, 3.5 baths, and 2800 sq. ft. of comfortable living space. The first level welcomes you with an open layout, featuring a spacious family room with a cozy gas fireplace, a dining room perfect for entertaining, a kitchen with a delightful breakfast area, a convenient powder room, and a luxurious primary ensuite. For your relaxation, a 3 season sun room opens from the great room. Recent renovations have elevated the home, including the addition of a tub, (to the existing walk in shower) in the primary ensuite, the transformation of 2 baths on the second level into ensuites, as well as the installation of a new hot water heater, washer/dryer, dual-zone HVAC, outdoor shower, and an encapsulated crawl space. The kitchen seamlessly flows into a spacious laundry room with ample storage, leading into the oversized one-car garage with pull down stairs to floored attic. Venture to the second level, where 3 inviting bedrooms (including 2 ensuites) await, providing ample space for both family and guests. Relax and unwind on the covered front porch, the perfect spot to savor your morning coffee in a charming wicker rocker. The outdoor space is equally inviting, featuring a rear deck, firepit, and a yard that backs to community open space – ideal for a friendly game of football, corn hole, tag or a catch. Front gardens feature many perennials and a kitchen herb garden for the creative cook. For those seeking outdoor adventures, the community offers the opportunity for crabbing and fishing off the pier, launching a kayak, and enjoying outdoor tennis and pickleball courts. Quillen's Point boasts the advantage of only county taxes (no town), while homeowners' fees cover essential amenities such as water, trash, recycling, and snow removal. Embrace the sense of community with annual events including a delightful picnic and enjoyable Happy Hours, providing the perfect opportunity to meet and greet your neighbors. With its array of amenities and delightful surroundings, this unique property offers the perfect opportunity to create cherished memories. Don't miss your chance to seize the potential of this exceptional home. Property is not in a flood zone.
Last Agent to Sell the Property
(302) 864-2822 ashley.hess@compass.com Compass Listed on: 08/15/2024
Last Buyer's Agent
(302) 539-9040 Shelby@SeasideSeven.com Long & Foster Real Estate, Inc. License #RS-0024052
We collect this data history from publicly available records. To have your information removed, we recommend requesting removal directly through your county’s website.
Nicole Callender
Keller Williams Realty Delmarva
(443) 251-3558
226 Total Sales
3 in Ocean View
$394K - $585K Price Range
Debra Zyskowski
RLAH Real Estate
(610) 665-3946
61 Total Sales
9 in Ocean View
$430K - $1.4M Price Range
Asa McCune
Patterson-Schwartz-Rehoboth
(302) 204-1597
31 Total Sales
1 in Ocean View
$610,000 Price
Kate Lewis
Keller Williams Realty
(302) 240-1173
68 Total Sales
1 in Ocean View
$395,000 Price
Michael Mulski
Pacific Image Properties
(808) 793-5140
27 Total Sales
1 in Ocean View
$780,000 Price
Carter Eggleston
Compass
(302) 665-1606
62 Total Sales
1 in Ocean View
$510,000 Price
We collect this data history from publicly available records. To have your information removed, we recommend requesting removal directly through your county’s website.
| Date | Buyer | Sale Price | Title Company |
|---|---|---|---|
| $725,000 | None Listed On Document | ||
| Rahi Joseph | $525,000 | None Available | |
| King John D | $380,000 | -- |
We collect this data history from publicly available records. To have your information removed, we recommend requesting removal directly through your county’s website.
| Date | Status | Borrower | Loan Amount |
|---|---|---|---|
| Previous Owner | $420,000 | ||
| Previous Owner | King John D | $292,500 |
We collect this data history from publicly available records. To have your information removed, we recommend requesting removal directly through your county’s website.
| Date | Event | Price | List to Sale | Price per Sq Ft | Prior Sale |
|---|---|---|---|---|---|
| 03/14/2025 03/14/25 | Sold | $725,000 | -6.5% | $259 / Sq Ft | |
| 09/17/2024 09/17/24 | Price Changed | $775,000 | -3.0% | $277 / Sq Ft | |
| 08/15/2024 08/15/24 | For Sale | $799,000 | +52.2% | $285 / Sq Ft | |
| 01/08/2021 01/08/21 | Sold | $525,000 | -1.9% | $188 / Sq Ft | View Prior Sale |
| 11/14/2020 11/14/20 | Pending | -- | -- | -- | |
| 11/09/2020 11/09/20 | For Sale | $535,000 | -- | $191 / Sq Ft |
We collect this data history from publicly available records. To have your information removed, we recommend requesting removal directly through your county’s website.
| Year | Tax Paid | Tax Assessment Tax Assessment Total Assessment is a certain percentage of the fair market value that is determined by local assessors to be the total taxable value of land and additions on the property. | Land | Improvement |
|---|---|---|---|---|
| 2025 | $1,471 | $32,150 | $4,200 | $27,950 |
| 2024 | $1,543 | $32,150 | $4,200 | $27,950 |
| 2023 | $1,567 | $32,150 | $4,200 | $27,950 |
| 2022 | $1,546 | $32,150 | $4,200 | $27,950 |
| 2021 | $1,506 | $32,150 | $4,200 | $27,950 |
| 2020 | $1,480 | $32,150 | $4,200 | $27,950 |
| 2019 | $1,475 | $32,150 | $4,200 | $27,950 |
| 2018 | $1,487 | $32,150 | $0 | $0 |
| 2017 | $1,226 | $32,150 | $0 | $0 |
| 2016 | $1,351 | $32,150 | $0 | $0 |
| 2015 | $1,385 | $32,150 | $0 | $0 |
| 2014 | $1,227 | $32,150 | $0 | $0 |
Seller's Agent in 2025
Joanne Young
Compass
(302) 381-9291
54 Total Sales
Seller Co-Listing Agent in 2025
Paul Sicari
Compass
(202) 251-5566
166 Total Sales
Buyer's Agent in 2025
Shelby Smith
Long & Foster
(856) 236-0469
115 Total Sales
Seller's Agent in 2021
Jason Hoenen
Bryan Realty Group
(302) 542-1258
83 Total Sales
Buyer's Agent in 2021
Andrew Bryan
Bryan Realty Group
(302) 242-4328
194 Total Sales
Source: Bright MLS
MLS Number: DESU2068246
APN: 134-05.00-387.00
Disclaimer: Certain information contained herein is derived from information provided by parties other than Homes.com. All information provided is deemed reliable, but is not guaranteed to be accurate and should be independently verified.
The data relating to real estate for sale on this website appears in part through the BRIGHT Internet Data Exchange program, a voluntary cooperative exchange of property listing data between licensed real estate brokerage firms, and is provided by BRIGHT through a licensing agreement.
Listing information is from various brokers who participate in the Bright MLS IDX program and not all listings may be visible on the site.
The property information being provided on or through the website is for the personal, non-commercial use of consumers and such information may not be used for any purpose other than to identify prospective properties consumers may be interested in purchasing.
Some properties which appear for sale on the website may no longer be available because they are for instance, under contract, sold or are no longer being offered for sale.
Property information displayed is deemed reliable but is not guaranteed.
Copyright 2026 Bright MLS, Inc.
Ask me questions while you tour the home.