
Ryan Green
eXp Realty of California
(530) 657-0689
103 Total Sales
1 in Forest Hills
$330,000 Price


Estimated Value: $593,441
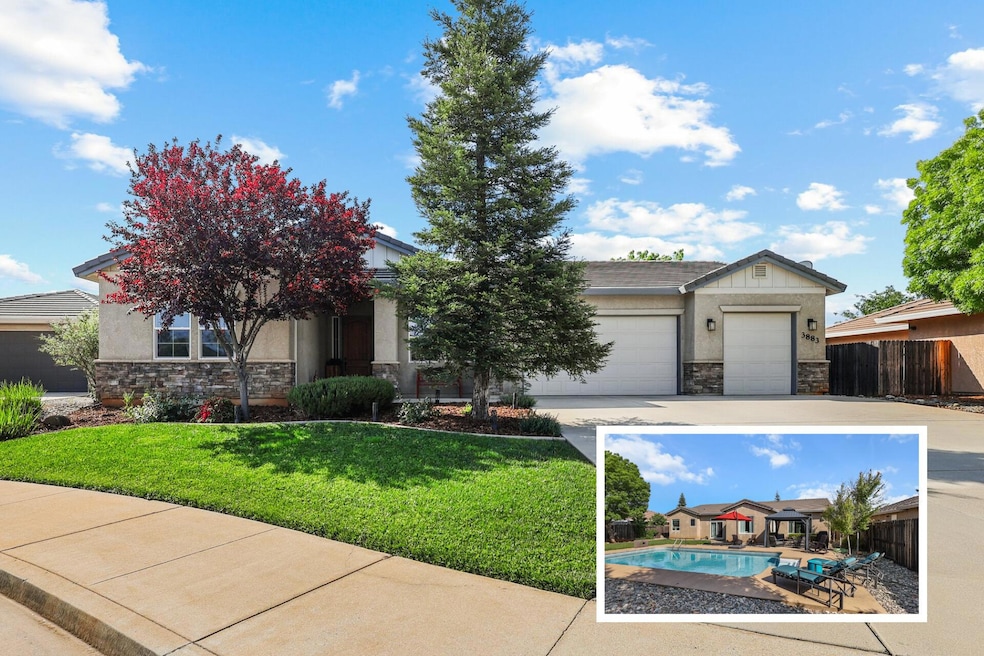
Welcome to this well-crafted 4-bedroom, 2-bathroom 2,145 sq ft Palomar home in Clover Creek Village. Step inside and be greeted by a sliding barn door made from real barn wood sourced from Humboldt County. Large windows and 10-ft ceilings make it light and bring throughout the home. The living room features a striking floor-to-ceiling stone fireplace and flows nicely into the kitchen and dining area. Outside, relax and entertain by the pool under the gazebo or on the patio. Numerous Redwood trees adorn the front and backyard, offering natural beauty and shade. Close to Clover Creek Preserve and Sun Oaks gym. Don't miss the opportunity to own this exceptional property!
Last Agent to Sell the Property
Josh Barker Real Estate License #02116690 Listed on: 04/30/2025
We collect this data history from publicly available records. To have your information removed, we recommend requesting removal directly through your county’s website.
Ryan Green
eXp Realty of California
(530) 657-0689
103 Total Sales
1 in Forest Hills
$330,000 Price
Cherrel Kirkland
Kirkland Real Estate Partners
(530) 688-8386
78 Total Sales
1 in Forest Hills
$320,000 Price
Patrick Pinnow
TREG INC - The Real Estate Group
(530) 451-0930
46 Total Sales
2 in Forest Hills
$330K - $720K Price Range
Justin Cartwright
Waterman Real Estate
(530) 319-5938
149 Total Sales
1 in Forest Hills
$720,000 Price
April Smith
North State Realtors, INC.
(530) 999-4547
51 Total Sales
2 in Forest Hills
$530K - $680K Price Range
Hans Monvik
RE/MAX of Redding
(530) 561-5723
32 Total Sales
1 in Forest Hills
$340,000 Price
We collect this data history from publicly available records. To have your information removed, we recommend requesting removal directly through your county’s website.
| Date | Buyer | Sale Price | Title Company |
|---|---|---|---|
| $595,000 | Chicago Title Company | ||
| Eckelman Angela | $366,000 | Placer Title Company | |
| S&J Development Inc | $850,000 | Fidelity Natl Title Co Of Ca | |
| Clover Creek Development Company Llc | -- | None Available |
We collect this data history from publicly available records. To have your information removed, we recommend requesting removal directly through your county’s website.
| Date | Status | Borrower | Loan Amount |
|---|---|---|---|
| Open | $595,000 | ||
| Previous Owner | Eckelman Angela | $80,000 | |
| Previous Owner | Eckelman Angela | $431,250 | |
| Previous Owner | Eckelman Angela | $362,400 | |
| Previous Owner | Eckelman Angela | $351,238 | |
| Previous Owner | Eckelman Angela | $11,900 | |
| Previous Owner | Eckelman Angela | $359,174 |
We collect this data history from publicly available records. To have your information removed, we recommend requesting removal directly through your county’s website.
| Date | Event | Price | List to Sale | Price per Sq Ft | Prior Sale |
|---|---|---|---|---|---|
| 07/02/2025 07/02/25 | Sold | $595,000 | -2.3% | $277 / Sq Ft | |
| 05/30/2025 05/30/25 | Pending | -- | -- | -- | |
| 04/30/2025 04/30/25 | For Sale | $609,000 | +66.5% | $284 / Sq Ft | |
| 07/03/2013 07/03/13 | Sold | $365,800 | -1.6% | $169 / Sq Ft | View Prior Sale |
| 01/18/2013 01/18/13 | Pending | -- | -- | -- | |
| 01/18/2013 01/18/13 | For Sale | $371,800 | -- | $171 / Sq Ft |
We collect this data history from publicly available records. To have your information removed, we recommend requesting removal directly through your county’s website.
| Year | Tax Paid | Tax Assessment Tax Assessment Total Assessment is a certain percentage of the fair market value that is determined by local assessors to be the total taxable value of land and additions on the property. | Land | Improvement |
|---|---|---|---|---|
| 2026 | $5,329 | $595,000 | $80,000 | $515,000 |
| 2025 | $5,250 | $465,481 | $79,676 | $385,805 |
| 2024 | $5,175 | $456,355 | $78,114 | $378,241 |
| 2023 | $5,175 | $447,408 | $76,583 | $370,825 |
| 2022 | $5,006 | $438,636 | $75,082 | $363,554 |
| 2021 | $4,828 | $430,036 | $73,610 | $356,426 |
| 2020 | $4,777 | $425,628 | $72,856 | $352,772 |
| 2019 | $4,716 | $417,283 | $71,428 | $345,855 |
| 2018 | $4,621 | $409,102 | $70,028 | $339,074 |
| 2017 | $4,602 | $401,081 | $68,655 | $332,426 |
| 2016 | $4,447 | $393,217 | $67,309 | $325,908 |
| 2015 | $4,290 | $387,311 | $66,298 | $321,013 |
| 2014 | $4,112 | $366,000 | $65,000 | $301,000 |
DH
Seller's Agent in 2025
Derek House
Josh Barker Real Estate
(530) 521-1895
2 in this area
170 Total Sales
GA
Buyer's Agent in 2025
Geno Andrade
The Bridge Mortgage & Realty C
(530) 917-5533
1 in this area
13 Total Sales
KG
Buyer's Agent in 2025
KW NORTH STATE GROUP GENO ANDRADE
NORTH STATE GROUP, KELLER WILLIAMS REALTY
TP
Seller's Agent in 2013
Tom PAPAC
Coldwell Banker C&C - Westside
Source: Shasta Association of REALTORS®
MLS Number: 25-1859
APN: 110-410-006-000
Disclaimer: Certain information contained herein is derived from information provided by parties other than Homes.com. All information provided is deemed reliable, but is not guaranteed to be accurate and should be independently verified.
IDX information is provided exclusively for personal, non-commercial use, and may not be used for any purpose other than to identify prospective properties consumers may be interested in purchasing. Information is deemed reliable but not guaranteed.
Ask me questions while you tour the home.