
Erik Hiss
Keller Williams Capital Ptnrs
(380) 777-5758
227 Total Sales
3 in Dexter Falls
$295K - $415K Price Range
Estimated Value: $382,000 - $456,000
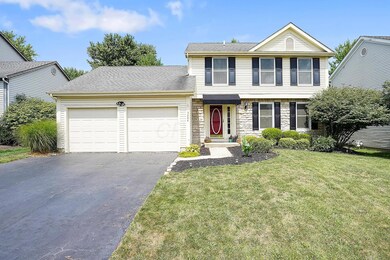
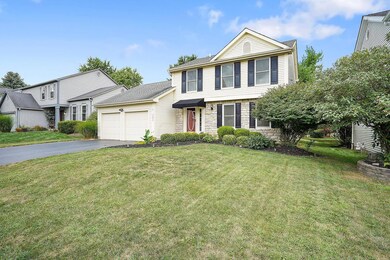
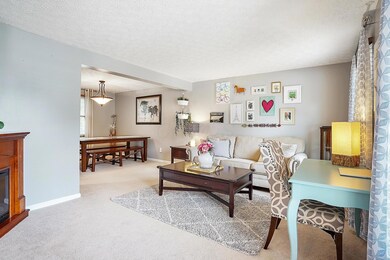
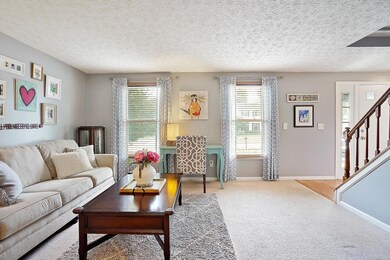
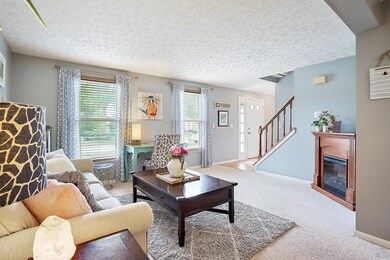
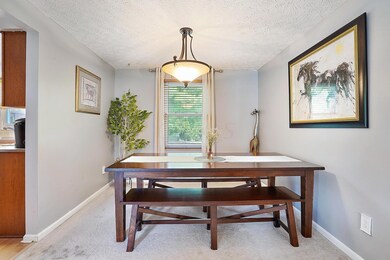
Prepare to be amazed! This home has had some incredible upgrades to include the Kitchen, Roof, Siding, Furnace, A/C, Windows, Doors, & so much more!! The home has a spacious Living Room & Dining Room which opens to an expansive double tier deck perfect for entertaining. The first floor Family Room is warm & inviting with wood flooring & opens to the Kitchen Area. In the Lower Level you will find the sought after MAN CAVE! This area is complete with a bar, recessed lighting & has been professionally finished. The Lower Level also has an additional room perfect for an office or play area. Inside and outside this home is a must see!!
Last Agent to Sell the Property
Monique Grueser
Collective House Realty Listed on: 08/16/2019
Last Buyer's Agent
Todd Stone
Go Realty
We collect this data history from publicly available records. To have your information removed, we recommend requesting removal directly through your county’s website.
Erik Hiss
Keller Williams Capital Ptnrs
(380) 777-5758
227 Total Sales
3 in Dexter Falls
$295K - $415K Price Range
Carlton Shaffer
RE/MAX Partners
(380) 444-4963
206 Total Sales
2 in Dexter Falls
$408K - $425K Price Range
Holly Lockett
Keller Williams Capital Ptnrs
(380) 333-4937
58 Total Sales
1 in Dexter Falls
$339,000 Price
Janet Rung
Coldwell Banker Realty
(888) 373-0592
44 Total Sales
1 in Dexter Falls
$342,000 Price
Kyle Snyder
RE/MAX Partners
(380) 204-9218
59 Total Sales
1 in Dexter Falls
$300,000 Price
Omar El Mejjaty
Carleton Realty, LLC
(380) 208-0537
422 Total Sales
1 in Dexter Falls
$210,000 Price
We collect this data history from publicly available records. To have your information removed, we recommend requesting removal directly through your county’s website.
| Date | Buyer | Sale Price | Title Company |
|---|---|---|---|
| $245,000 | None Available | ||
| $195,000 | Attorney | ||
| $167,500 | -- | ||
| $142,600 | Amerititle Mill Run | ||
| -- | -- | ||
| $138,000 | Chicago Title | ||
| $124,500 | -- | ||
| $100,000 | -- |
We collect this data history from publicly available records. To have your information removed, we recommend requesting removal directly through your county’s website.
| Date | Status | Borrower | Loan Amount |
|---|---|---|---|
| Open | $237,500 | ||
| Closed | $237,650 | ||
| Previous Owner | $185,245 | ||
| Previous Owner | $138,400 | ||
| Previous Owner | $134,000 | ||
| Previous Owner | $25,100 | ||
| Previous Owner | $143,600 | ||
| Previous Owner | $145,401 |
We collect this data history from publicly available records. To have your information removed, we recommend requesting removal directly through your county’s website.
| Date | Event | Price | List to Sale | Price per Sq Ft | Prior Sale |
|---|---|---|---|---|---|
| 03/27/2025 03/27/25 | Off Market | $195,000 | -- | -- | |
| 09/30/2019 09/30/19 | Sold | $245,000 | 0.0% | $114 / Sq Ft | |
| 08/17/2019 08/17/19 | Pending | -- | -- | -- | |
| 08/16/2019 08/16/19 | For Sale | $245,000 | +25.6% | $114 / Sq Ft | |
| 04/20/2015 04/20/15 | Sold | $195,000 | +2.7% | $91 / Sq Ft | View Prior Sale |
| 03/21/2015 03/21/15 | Pending | -- | -- | -- | |
| 03/04/2015 03/04/15 | For Sale | $189,900 | -- | $89 / Sq Ft |
We collect this data history from publicly available records. To have your information removed, we recommend requesting removal directly through your county’s website.
| Year | Tax Paid | Tax Assessment Tax Assessment Total Assessment is a certain percentage of the fair market value that is determined by local assessors to be the total taxable value of land and additions on the property. | Land | Improvement |
|---|---|---|---|---|
| 2025 | $6,535 | $115,710 | $42,000 | $73,710 |
| 2024 | $6,535 | $115,710 | $42,000 | $73,710 |
| 2023 | $5,661 | $115,710 | $42,000 | $73,710 |
| 2022 | $4,782 | $78,260 | $25,200 | $53,060 |
| 2021 | $4,777 | $78,260 | $25,200 | $53,060 |
| 2020 | $4,764 | $78,260 | $25,200 | $53,060 |
| 2019 | $4,576 | $64,190 | $21,000 | $43,190 |
| 2018 | $4,605 | $64,190 | $21,000 | $43,190 |
| 2017 | $4,557 | $64,190 | $21,000 | $43,190 |
| 2016 | $4,964 | $64,760 | $15,580 | $49,180 |
| 2015 | $4,652 | $64,760 | $15,580 | $49,180 |
| 2014 | $4,661 | $64,760 | $15,580 | $49,180 |
| 2013 | $2,202 | $60,410 | $14,840 | $45,570 |
M
Seller's Agent in 2019
Monique Grueser
Collective House Realty
T
Buyer's Agent in 2019
Todd Stone
Go Realty
Seller's Agent in 2015
Kevin Hart
Keller Williams Capital Ptnrs
(614) 571-1902
302 Total Sales
Source: Columbus and Central Ohio Regional MLS
MLS Number: 219030975
APN: 560-207138
Disclaimer: Certain information contained herein is derived from information provided by parties other than Homes.com. All information provided is deemed reliable, but is not guaranteed to be accurate and should be independently verified.
IDX information is provided exclusively for personal, non-commercial use, and may not be used for any purpose other than to identify prospective properties consumers may be interested in purchasing.
Information is deemed reliable but not guaranteed.
Ask me questions while you tour the home.