
Nick Vlasidis
Howard Hanna Real Estate Svcs
(380) 333-5224
104 Total Sales
1 in Dexter Falls
$276,000 Price
Estimated Value: $424,000 - $514,000
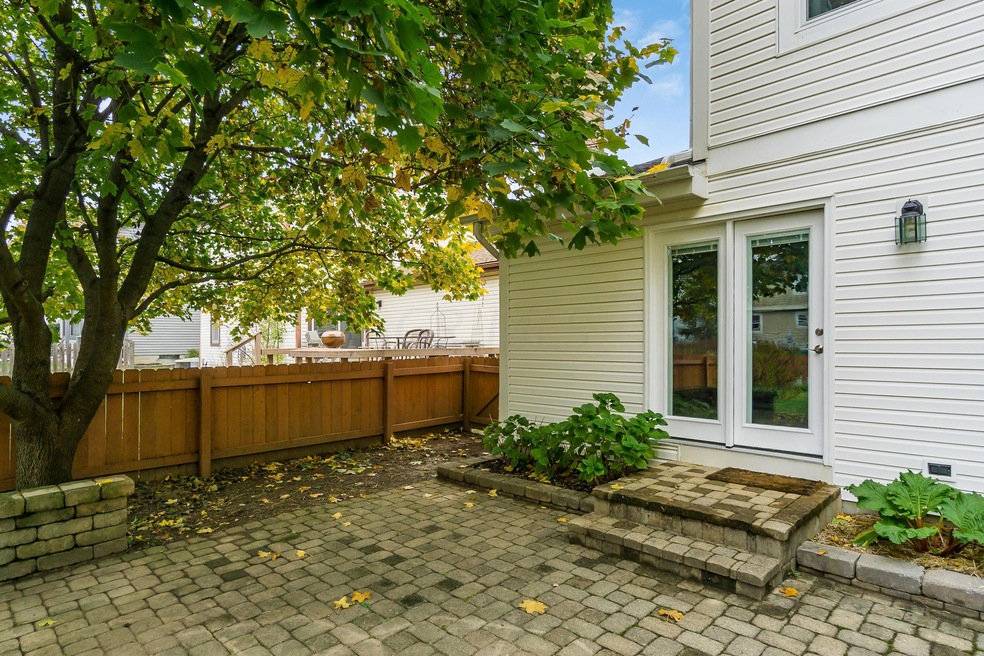
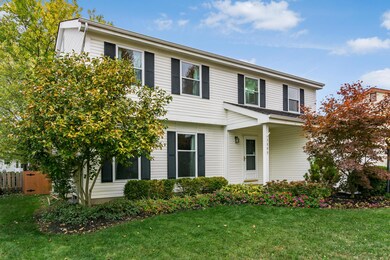
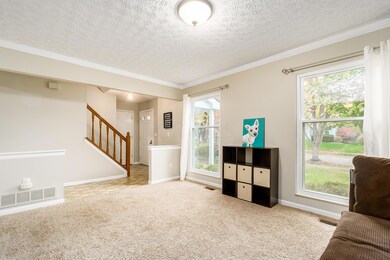
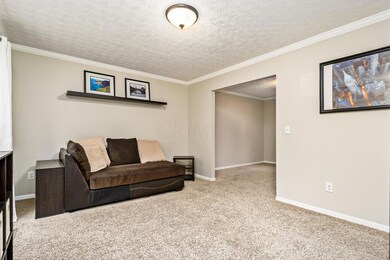
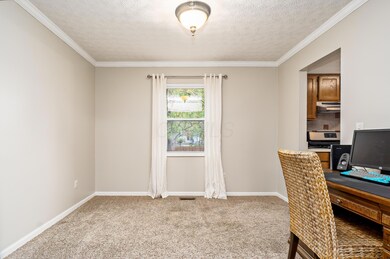
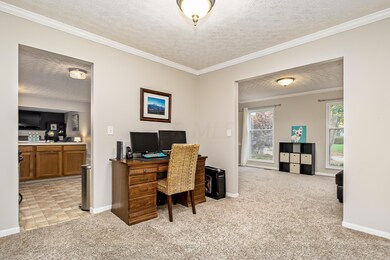

Stunning 4 bedroom, 2.5 bath home on a quiet cul de sac in the highly sought after Saddlebrook subdivision. Kitchen is open to family room and features new stainless steel dishwasher and a 5 burner gas stove. New windows 2018, new carpet 2019, master bath remodel 2017, new rear door 2018. The mature tree lined backyard includes a custom brick patio and beautiful landscaping with a separate vegetable garden. Columbus taxes, Hilliard Schools. Nearly 700 additional sqft in basement that could be finished. Hurry, you don't want to miss it!
Last Agent to Sell the Property
Keller Williams Consultants License #215700 Listed on: 10/30/2019
We collect this data history from publicly available records. To have your information removed, we recommend requesting removal directly through your county’s website.
Nick Vlasidis
Howard Hanna Real Estate Svcs
(380) 333-5224
104 Total Sales
1 in Dexter Falls
$276,000 Price
Kerri Hensel
Simply Better Realty, LLC
(380) 333-5822
165 Total Sales
1 in Dexter Falls
$294,000 Price
Craig Buehler
Coldwell Banker Realty
(614) 858-3276
272 Total Sales
1 in Dexter Falls
$392,500 Price
William Briggs
Taylor Made Realty
(380) 214-1969
30 Total Sales
2 in Dexter Falls
$310K - $383K Price Range
Betsy Skrobot
Lepi & Associates
(220) 203-3841
69 Total Sales
2 in Dexter Falls
$475,000 Price Range
Jamie Maze
Fiv Realty Co Ohio LLC
(380) 222-2873
124 Total Sales
1 in Dexter Falls
$327,500 Price
We collect this data history from publicly available records. To have your information removed, we recommend requesting removal directly through your county’s website.
| Date | Buyer | Sale Price | Title Company |
|---|---|---|---|
| -- | None Listed On Document | ||
| $288,000 | None Available | ||
| $210,000 | Attorney | ||
| $103,800 | -- |
We collect this data history from publicly available records. To have your information removed, we recommend requesting removal directly through your county’s website.
| Date | Status | Borrower | Loan Amount |
|---|---|---|---|
| Open | $100,000 | ||
| Open | $282,150 | ||
| Previous Owner | $277,000 | ||
| Previous Owner | $222,000 | ||
| Previous Owner | $181,404 | ||
| Previous Owner | $179,517 | ||
| Previous Owner | $200,258 | ||
| Previous Owner | $30,000 | ||
| Previous Owner | $19,000 | ||
| Previous Owner | $133,000 | ||
| Previous Owner | $25,000 |
We collect this data history from publicly available records. To have your information removed, we recommend requesting removal directly through your county’s website.
| Date | Event | Price | List to Sale | Price per Sq Ft |
|---|---|---|---|---|
| 01/03/2020 01/03/20 | Sold | $288,000 | -0.3% | $143 / Sq Ft |
| 11/17/2019 11/17/19 | Pending | -- | -- | -- |
| 10/30/2019 10/30/19 | For Sale | $289,000 | -- | $143 / Sq Ft |
We collect this data history from publicly available records. To have your information removed, we recommend requesting removal directly through your county’s website.
| Year | Tax Paid | Tax Assessment Tax Assessment Total Assessment is a certain percentage of the fair market value that is determined by local assessors to be the total taxable value of land and additions on the property. | Land | Improvement |
|---|---|---|---|---|
| 2025 | $7,266 | $128,660 | $42,000 | $86,660 |
| 2024 | $7,266 | $128,660 | $42,000 | $86,660 |
| 2023 | $6,295 | $128,660 | $42,000 | $86,660 |
| 2022 | $5,569 | $91,140 | $25,200 | $65,940 |
| 2021 | $5,563 | $91,140 | $25,200 | $65,940 |
| 2020 | $5,548 | $91,140 | $25,200 | $65,940 |
| 2019 | $5,402 | $75,780 | $21,000 | $54,780 |
| 2018 | $5,169 | $75,780 | $21,000 | $54,780 |
| 2017 | $5,335 | $75,780 | $21,000 | $54,780 |
| 2016 | $5,290 | $69,020 | $15,190 | $53,830 |
| 2015 | $4,958 | $69,020 | $15,190 | $53,830 |
| 2014 | $4,967 | $69,020 | $15,190 | $53,830 |
| 2013 | $2,397 | $65,730 | $14,455 | $51,275 |
Seller's Agent in 2020
Barbara Heicher Gale
Keller Williams Consultants
(614) 296-0320
173 Total Sales
Seller Co-Listing Agent in 2020
Ash Gale
Keller Williams Consultants
(614) 600-0877
52 Total Sales
Buyer's Agent in 2020
Aimee Calvert
RE/MAX
(614) 581-6900
1 in this area
180 Total Sales
Source: Columbus and Central Ohio Regional MLS
MLS Number: 219040998
APN: 560-207126
Disclaimer: Certain information contained herein is derived from information provided by parties other than Homes.com. All information provided is deemed reliable, but is not guaranteed to be accurate and should be independently verified.
IDX information is provided exclusively for personal, non-commercial use, and may not be used for any purpose other than to identify prospective properties consumers may be interested in purchasing.
Information is deemed reliable but not guaranteed.
Ask me questions while you tour the home.