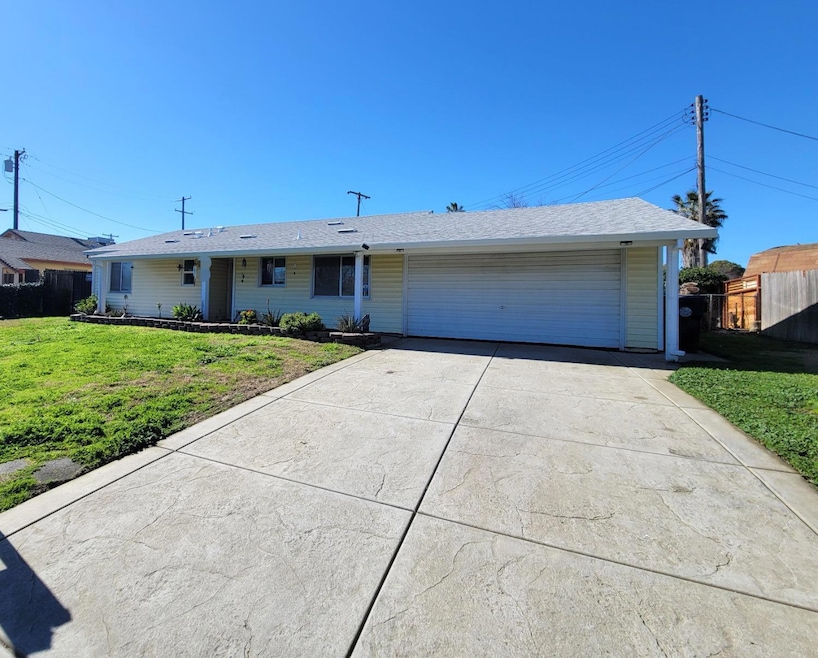
NOT LISTED FOR SALE

Estimated Value: $361,817

3 Beds
2 Baths
1,120 Sq Ft
$323/Sq Ft Est. Value

Sale Details

Date Sold: March 5, 2025

Last sale price $376,000 $336 Per Sq Ft

Est. 4% decrease in value since last sale

Current estimated payment $2,271 / mo

11 Days on Market

Highlights

  • Ranch Style House
  • Granite Countertops
  • Covered Patio or Porch
  • Window or Skylight in Bathroom
  • No HOA
  • Side by Side Parking

About This Home

As of March 2025

***THIS HOME IS MOVE IN READY*** This charming single-level residence, 3-bedroom 2 bathroom, freshly upgraded. This attractive kitchen has granite counters, wood cabinets, stove with oven, dishwasher, tile flooring; including the refrigerator. It is equipped with a central air conditioner/heating unit, offering personalized climate control and year-round comfort throughout the home and ceiling fans in the family room and master bedroom. The bedrooms also have recently installed carpets in all 3 bedrooms. The living room and hallways are graced with beautiful wood laminate flooring. Washer and Dryer is included and located inside the home. It has an attached garage for convenience. Enjoy the benefits of a new roof, with new insulation that was recently installed. Enjoy the large front yard and huge backyard and patios with attractive concrete slabs in the front and back. This home is pre-wired and hard-wired with security cameras. This home is situated in a convenient location 15 mins from Downtown Sacramento and Sacramento Airport, near schools, many restaurants, and 10 mins from Arden shopping mall, many shopping centers, easy access to Hwy 80 an Hwy 5. This home epitomizes move-in-ready convenience.

Last Agent to Sell the Property

AJ Yue

Lenders Rate Approval.com Corp License #00851118 Listed on: 02/10/2025

Last Buyer's Agent

Non-MLS Member

Non-MLS Office

Home Details

Home Type

  • Single Family

Year Built

  • Built in 1959

Lot Details

  • 6,098 Sq Ft Lot
  • Security Fence
  • Back Yard Fenced
  • Property is zoned R1

Parking

  • 2 Car Garage
  • 2 Open Parking Spaces
  • Front Facing Garage
  • Side by Side Parking
  • Driveway

Home Design

  • Ranch Style House
  • Slab Foundation
  • Shingle Roof
  • Wood Siding
  • Stucco

Interior Spaces

  • 1,120 Sq Ft Home
  • Ceiling Fan
  • Open Floorplan
  • Dining Room

Kitchen

  • Free-Standing Electric Oven
  • Free-Standing Electric Range
  • Range Hood
  • Dishwasher
  • Granite Countertops
  • Disposal

Flooring

  • Carpet
  • Laminate
  • Tile

Bedrooms and Bathrooms

  • 3 Bedrooms
  • 2 Full Bathrooms
  • Bathtub with Shower
  • Separate Shower
  • Window or Skylight in Bathroom

Laundry

  • Laundry in unit
  • Gas Dryer Hookup

Home Security

  • Video Cameras
  • Carbon Monoxide Detectors
  • Fire and Smoke Detector

Utilities

  • Central Heating and Cooling System
  • 220 Volts
  • Gas Water Heater

Additional Features

  • Low Kitchen Cabinetry
  • Covered Patio or Porch

Community Details

  • No Home Owners Association
  • Net Lease

Listing and Financial Details

  • Assessor Parcel Number 263-0273-002-0000

Home Details

Home Type

Single Family

Year Built

Built in 1959

Lot Details

6,098 Sq Ft Lot

Parking

2

Listing Details

  • Property Type: Residential
  • Subtype Description: Detached
  • Property Subtype 1: Single Family Residence
  • Remodeled Updated: Unknown
  • Year Built: 1959
  • Accessibility Features: Kitchen Cabinets
  • Architectural Style: Ranch
  • Levels: One
  • ResoPropertyType: Residential
  • Special Features: None
  • Property Sub Type: Detached
  • Stories: 0

Interior Features

  • Appliances: Free Standing Refrigerator, Gas Water Heater, Hood Over Range, Dishwasher, Disposal, Electric Cook Top, Electric Water Heater, Free Standing Electric Oven, Free Standing Electric Range
  • Flooring: Carpet, Laminate, Tile
  • Master Bedroom Features: Ground Floor
  • Total Bathrooms: 2
  • Bathroom Features: Shower Stall(s), Tub, Tub w/Shower Over, Window
  • Dining Room Features: Dining/Family Combo, Dining/Living Combo
  • Kitchen Features: Granite Counter
  • Living Room Features: Other
  • Room Type: Dining Room, Kitchen
  • Main Level: Bedroom(s), Dining Room, Family Room, Master Bedroom, Full Bath(s), Garage, Kitchen, Street Entrance
  • Price Per Square Foot: 335.71
  • Square Footage: 1120.00

Exterior Features

  • Construction Materials: Stucco, Wood Siding
  • Fencing: Back Yard
  • Foundation: Slab
  • Home Warranty: No
  • Horse Property: No
  • Listing Price: 365000.00
  • Lot Features: Curb(s), Street Lights
  • New Construction: No
  • Patio And Porch Features: Covered Patio
  • Pool: No
  • Roof: Shingle
  • Spa: No
  • Topography: Level,Level

Garage/Parking

  • Open Parking Spaces: 2.00
  • Garage Spaces: 2.00
  • Parking Features: Private, Covered, Side-by-Side, Garage Facing Front
  • Driveway/Sidewalks: Sidewalk/Curb/Gutter, Paved Driveway

Utilities

  • Security: Carbon Mon Detector, Security System Prewired, Smoke Detector, Video System, Security Fence
  • Sewer: Sewer Connected, Public Sewer
  • Utilities: Public, Electric
  • Cooling: Ceiling Fan(s), Central
  • Electric: 220 Volts
  • Heating: Central
  • Laundry Features: Gas Hook-Up, Inside Area
  • Water Source: Public

Condo/Co-op/Association

  • Association: No
  • Senior Community: No

Fee Information

  • Land Lease: No

Schools

  • Senior High School District: Twin Rivers Unified

Lot Info

  • Zoning: R1
  • Irrigation: Public District
  • Lot Size Acres: 0.1400
  • Lot Size Sq Ft: 6098.00
  • ResoLotSizeUnits: Acres

Rental Info

  • Lease Type: Net

Multi Family

Tax Info

  • Assessor Parcel Number: 263-0273-002-0000
  • Bonds/Assessments/Taxes: Unknown

MLS Schools

  • School District (County): Sacramento

Ownership History

We collect this data history from publicly available records. To have your information removed, we recommend requesting removal directly through your county’s website.

Date Name Owned For Owner Type

Purchase Details

Listed on
Feb 10, 2025
Closed on
Feb 26, 2025
Sold by
Bought by
Seller's Agent
AJ Yue
Lenders Rate Approval.com Corp
Buyer's Agent
Non-MLS Member
Non-MLS Office
List Price
$365,000
Sold Price
$376,000
Premium/Discount to List
$11,000
3.01%
Views
119
Current Estimated Value
$361,817

Home Financials for this Owner

Home Financials are based on the most recent Mortgage that was taken out on this home.
Estimated Appreciation
-$14,183
Avg. Annual Appreciation
-2.75%
Original Mortgage
$357,200
Outstanding Balance
$352,267
Interest Rate
6.96%
Mortgage Type
New Conventional
Estimated Equity
$9,550

Purchase Details

Closed on
Feb 2, 2021
Sold by
Bought by

Home Financials for this Owner

Home Financials are based on the most recent Mortgage that was taken out on this home.
Original Mortgage
$212,000
Interest Rate
2.7%
Mortgage Type
New Conventional

Purchase Details

Closed on
May 23, 2007
Sold by
Bought by

Home Financials for this Owner

Home Financials are based on the most recent Mortgage that was taken out on this home.
Original Mortgage
$170,400
Interest Rate
5.87%
Mortgage Type
Purchase Money Mortgage

Purchase Details

Closed on
May 7, 2007
Sold by
Bought by

Home Financials for this Owner

Home Financials are based on the most recent Mortgage that was taken out on this home.
Original Mortgage
$170,400
Interest Rate
5.87%
Mortgage Type
Purchase Money Mortgage

Purchase Details

Closed on
Oct 5, 1999
Sold by
Bought by

Purchase Details

Closed on
Apr 23, 1998
Sold by
Bought by

Purchase Details

Closed on
Apr 2, 1998
Sold by
Bought by

Purchase Details

Closed on
May 17, 1997
Sold by
Bought by
Source: Public Records
Create a Home Valuation Report for This Property
The Home Valuation Report is an in-depth analysis detailing your home's value as well as a comparison with similar homes in the area

Home Values in the Area

Source: Public Records

Average Home Value in this Area


Source: Public Records

Purchase History

We collect this data history from publicly available records. To have your information removed, we recommend requesting removal directly through your county’s website.

Date Buyer Sale Price Title Company
$376,000 Western Resources Title
-- Nextitle
-- None Available
-- None Available
-- None Available
$213,000 Alliance Title Company
$75,000 Placer Title Company
-- --
-- Placer Title Company
-- --
Source: Public Records

Mortgage History

We collect this data history from publicly available records. To have your information removed, we recommend requesting removal directly through your county’s website.

Date Status Borrower Loan Amount
Open $357,200
Previous Owner $212,000
Previous Owner $170,400
Source: Public Records

Property History

We collect this data history from publicly available records. To have your information removed, we recommend requesting removal directly through your county’s website.

Date Event Price List to Sale Price per Sq Ft
03/05/2025 03/05/25 Sold $376,000 +3.0% $336 / Sq Ft
02/21/2025 02/21/25 Pending -- -- --
02/10/2025 02/10/25 For Sale $365,000 -- $326 / Sq Ft
Source: MetroList

Tax History

We collect this data history from publicly available records. To have your information removed, we recommend requesting removal directly through your county’s website.

Year Tax Paid Tax Assessment Tax Assessment Total Assessment is a certain percentage of the fair market value that is determined by local assessors to be the total taxable value of land and additions on the property. Land Improvement
2026 $3,585 $383,520 $96,900 $286,620
2025 $3,585 $285,357 $133,968 $151,389
2024 $3,449 $279,763 $131,342 $148,421
2023 $3,464 $274,278 $128,767 $145,511
2022 $3,271 $268,901 $126,243 $142,658
2021 $2,714 $216,452 $101,620 $114,832
2020 $2,388 $188,220 $88,366 $99,854
2019 $2,200 $171,110 $80,333 $90,777
2018 $1,999 $159,917 $75,078 $84,839
2017 $1,916 $145,380 $68,253 $77,127
2016 $1,678 $129,805 $60,941 $68,864
2015 $1,497 $120,190 $56,427 $63,763
2014 $1,432 $110,266 $51,768 $58,498
Source: Public Records

Agents Affiliated with this Home

  • Section Image
See All Agents

Map

Source: MetroList

MLS Number: 225014923

MetroList

APN: 263-0273-002

Your Personal Tour Guide

Ask me questions while you tour the home.