
Scott Smolen
RE/MAX Leading Edge
(240) 433-7078
134 Total Sales
1 in Downtown Annapolis
$750,000 Price

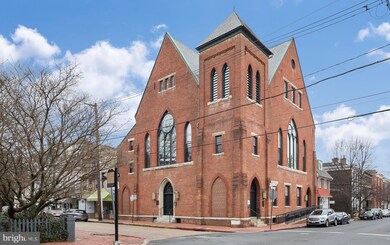
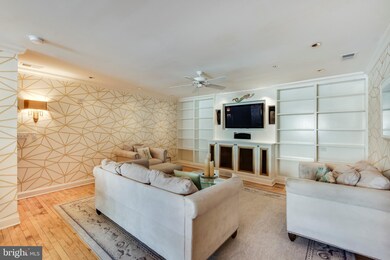
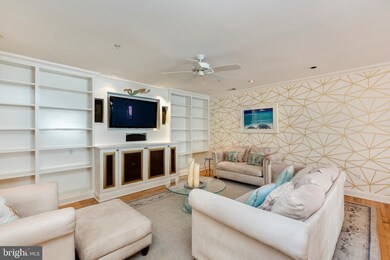
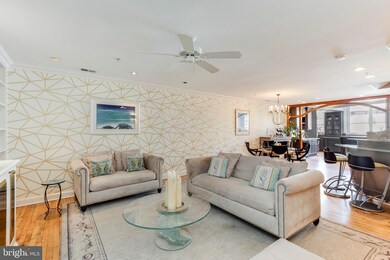

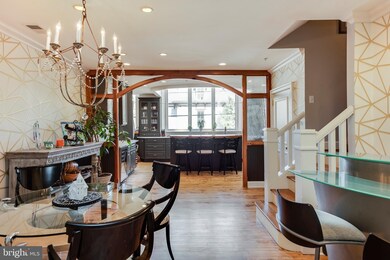
Stunning Church Conversion in the heart of Historic Downtown Annapolis with a Private Elevator.. Built in 1895 and converted by respected and well-known architect, John Pilli, in 2003. Remodeled in 2015 and formerly part of a design showcase. Refinished hardwood floors and a beautiful stained glass window. Exposed beams, some original brick work and hardware (for decoration), vaulted ceilings, built-ins and a remarkable make over for living in an open space with unusual details.Foyer includes closet space, elevator, and powder room. Second floor is the main living space with Family Room/Dining Space/Gourmet Kitchen. The Family Room is spacious with built-ins, beautiful wood floors throughout second floor. Gourmet/Chef s Kitchen features loads of light, plenty of storage, upgraded appliances, and breakfast bar. Master bedroom has a lovely sitting area with a beautiful view of the dramatic windows. Master bathroom includes the washer/dryer, two separate heads and sinks and a shared shower. Well organized closet with built-ins.The second bedroom is one flight up with its own sitting area and bathroom. The structure of the building is highlighted on this floor with exposed beams, brackets, vaulted ceilings .very pretty.Great location in the heart of downtown Annapolis with restaurants, bars, shopping, the Naval Academy, the State Capital ..just a simply walk out your front door.
Last Agent to Sell the Property
(410) 263-8686 khylah.settle@cbmove.com Coldwell Banker Realty Listed on: 04/12/2019
Scott Smolen
RE/MAX Leading Edge
(240) 433-7078
134 Total Sales
1 in Downtown Annapolis
$750,000 Price
Shane Hall
Compass
(443) 775-3807
99 Total Sales
3 in Downtown Annapolis
$600K - $973K Price Range
Jim Bim
Winning Edge
(667) 239-8629
514 Total Sales
1 in Downtown Annapolis
$600,000 Price
Cheryl Jersey-Lecourt
Long & Foster Real Estate, Inc.
(443) 775-2134
39 Total Sales
4 in Downtown Annapolis
$1.2M - $1.6M Price Range
Dave Wright
Coldwell Banker Realty
(410) 421-7229
30 Total Sales
4 in Downtown Annapolis
$550K - $815K Price Range
BR
Brenda Rose
Homesource United
(301) 756-5730
20 Total Sales
1 in Downtown Annapolis
$2,125,000 Price
We collect this data history from publicly available records. To have your information removed, we recommend requesting removal directly through your county’s website.
| Date | Event | Price | List to Sale | Price per Sq Ft |
|---|---|---|---|---|
| 07/09/2019 07/09/19 | Sold | $782,000 | -2.1% | $339 / Sq Ft |
| 05/16/2019 05/16/19 | Price Changed | $799,000 | -3.1% | $347 / Sq Ft |
| 05/03/2019 05/03/19 | Price Changed | $824,900 | -2.8% | $358 / Sq Ft |
| 04/12/2019 04/12/19 | For Sale | $849,000 | -- | $368 / Sq Ft |
Seller's Agent in 2019
Day Weitzman
Coldwell Banker (NRT-Southeast-MidAtlantic)
(410) 353-0721
7 in this area
61 Total Sales
Buyer's Agent in 2019
Cara LaVanway
Washington Fine Properties, LLC
(202) 413-0674
29 Total Sales
Source: Bright MLS
MLS Number: MDAA394072
Disclaimer: Certain information contained herein is derived from information provided by parties other than Homes.com. All information provided is deemed reliable, but is not guaranteed to be accurate and should be independently verified.
The data relating to real estate for sale on this website appears in part through the BRIGHT Internet Data Exchange program, a voluntary cooperative exchange of property listing data between licensed real estate brokerage firms, and is provided by BRIGHT through a licensing agreement.
Listing information is from various brokers who participate in the Bright MLS IDX program and not all listings may be visible on the site.
The property information being provided on or through the website is for the personal, non-commercial use of consumers and such information may not be used for any purpose other than to identify prospective properties consumers may be interested in purchasing.
Some properties which appear for sale on the website may no longer be available because they are for instance, under contract, sold or are no longer being offered for sale.
Property information displayed is deemed reliable but is not guaranteed.
Copyright 2026 Bright MLS, Inc.
Ask me questions while you tour the home.