
Ellen Grant
Keller Williams Gateway Realty/Salem
(351) 208-9210
51 Total Sales
2 in Sandown
$175K - $510K Price Range

Estimated Value: $705,524
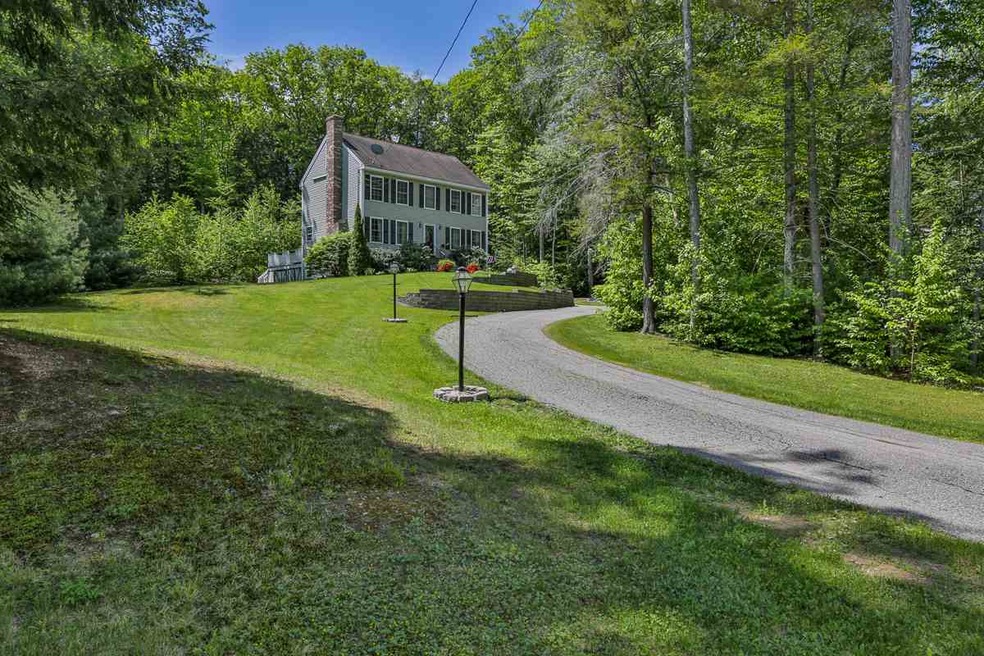
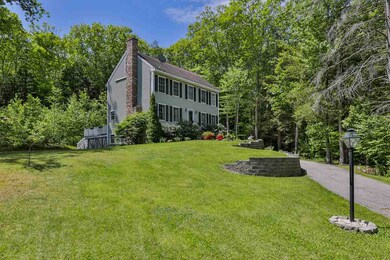
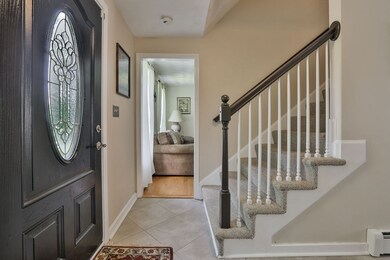
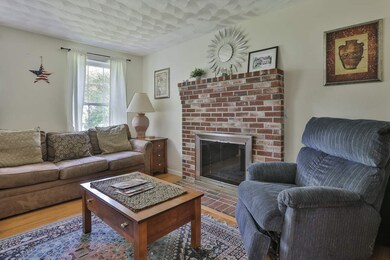
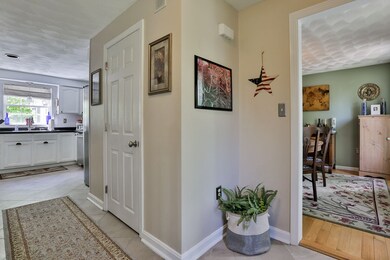
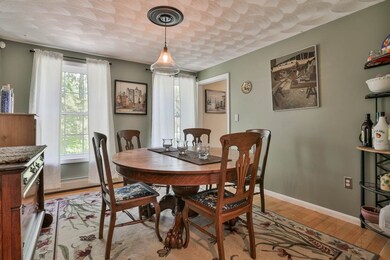
Stunning 3+ bedroom Colonial Saltbox in sought after Cornerstone Estates. Set back off the road on over an acre of land, this amazing home with 3 levels of living space is sure to please. 1st floor consists of an eat-in kitchen, dining room, living room, half bath with laundry and family room with sliders to the multi level deck. Second floor boasts 3 generous bedrooms and two full baths including a master with private master bath and walk in closet. The finished walk up 3rd floor has two additional rooms. This is a great home for entertaining inside or out! Schedule your private showing today!
Last Agent to Sell the Property
Melissa Berube
BHHS Verani Windham Brokerage Phone: 603-767-0536 License #066408 Listed on: 05/25/2018
We collect this data history from publicly available records. To have your information removed, we recommend requesting removal directly through your county’s website.
Ellen Grant
Keller Williams Gateway Realty/Salem
(351) 208-9210
51 Total Sales
2 in Sandown
$175K - $510K Price Range
Jo-Ellen Redmond
EXP Realty
(833) 900-2765
59 Total Sales
1 in Sandown
$1,550,000 Price
Diane Silva
Ocean to Lakes Realty
(743) 222-3846
30 Total Sales
1 in Sandown
$855,000 Price
Jesse Jean
Realty One Group Reliant
(888) 501-5352
67 Total Sales
2 in Sandown
$230K - $475K Price Range
Brandon Sweeney
eXp Realty LLC
(978) 625-9008
92 Total Sales
1 in Sandown
$460,000 Price
Bryan Perreira
LAER Realty Partners
(351) 208-9883
137 Total Sales
1 in Sandown
$544,900 Price
We collect this data history from publicly available records. To have your information removed, we recommend requesting removal directly through your county’s website.
| Date | Buyer | Sale Price | Title Company |
|---|---|---|---|
| $340,000 | -- | ||
| Carrigan Michael A | $296,533 | -- | |
| Sargent Timothy D | $225,500 | -- | |
| Department Of Housing & Urban Dev | $157,400 | -- | |
| Bank Of America Na | $340,000 | -- | |
| Cedano George A | $314,900 | -- | |
| Wolfendale Jeffrey M | $260,800 | -- |
We collect this data history from publicly available records. To have your information removed, we recommend requesting removal directly through your county’s website.
| Date | Status | Borrower | Loan Amount |
|---|---|---|---|
| Open | $337,000 | ||
| Closed | Cawley Christopher M | $320,000 | |
| Previous Owner | Carrigan Michael A | $266,850 |
We collect this data history from publicly available records. To have your information removed, we recommend requesting removal directly through your county’s website.
| Date | Event | Price | List to Sale | Price per Sq Ft | Prior Sale |
|---|---|---|---|---|---|
| 06/29/2018 06/29/18 | Sold | $340,000 | +4.6% | $152 / Sq Ft | |
| 05/26/2018 05/26/18 | Pending | -- | -- | -- | |
| 05/25/2018 05/25/18 | For Sale | $325,000 | +9.6% | $145 / Sq Ft | |
| 12/15/2016 12/15/16 | Sold | $296,500 | -4.0% | $162 / Sq Ft | View Prior Sale |
| 11/03/2016 11/03/16 | Pending | -- | -- | -- | |
| 10/14/2016 10/14/16 | For Sale | $309,000 | +37.0% | $169 / Sq Ft | |
| 10/15/2013 10/15/13 | Sold | $225,500 | -7.2% | $117 / Sq Ft | View Prior Sale |
| 08/12/2013 08/12/13 | Pending | -- | -- | -- | |
| 06/20/2013 06/20/13 | For Sale | $243,000 | -- | $126 / Sq Ft |
We collect this data history from publicly available records. To have your information removed, we recommend requesting removal directly through your county’s website.
| Year | Tax Paid | Tax Assessment Tax Assessment Total Assessment is a certain percentage of the fair market value that is determined by local assessors to be the total taxable value of land and additions on the property. | Land | Improvement |
|---|---|---|---|---|
| 2025 | $9,845 | $553,100 | $197,000 | $356,100 |
| 2024 | $9,801 | $553,100 | $197,000 | $356,100 |
| 2023 | $11,560 | $553,100 | $197,000 | $356,100 |
| 2022 | $9,470 | $333,800 | $122,100 | $211,700 |
| 2021 | $9,674 | $333,800 | $122,100 | $211,700 |
| 2020 | $9,233 | $333,800 | $122,100 | $211,700 |
| 2019 | $8,999 | $333,800 | $122,100 | $211,700 |
| 2018 | $8,859 | $333,800 | $122,100 | $211,700 |
| 2017 | $7,938 | $257,900 | $82,500 | $175,400 |
| 2016 | $7,590 | $260,300 | $82,500 | $177,800 |
| 2015 | $6,937 | $260,400 | $82,500 | $177,900 |
| 2014 | $7,184 | $260,400 | $82,500 | $177,900 |
| 2013 | $7,052 | $260,400 | $82,500 | $177,900 |
MB
Seller's Agent in 2018
Melissa Berube
BHHS Verani Windham
Buyer's Agent in 2018
Michelle Draper
Keller Williams Realty Evolution
(978) 857-8569
86 Total Sales
Seller's Agent in 2016
Trish Povey
BHG Masiello Atkinson
(603) 490-9558
61 Total Sales
Seller's Agent in 2013
Kurt Krohn
Remark Realty
(603) 702-0763
9 Total Sales
Buyer's Agent in 2013
Jackie Flanagan
Great Island Realty LLC
(603) 781-6541
81 Total Sales
Source: PrimeMLS
MLS Number: 4695607
APN: SDWN-000023-000004-000032
Disclaimer: Certain information contained herein is derived from information provided by parties other than Homes.com. All information provided is deemed reliable, but is not guaranteed to be accurate and should be independently verified.
Copyright 2026 PrimeMLS, Inc. All rights reserved. This information is deemed reliable, but not guaranteed. The data relating to real estate displayed on this display comes in part from the IDX Program of PrimeMLS. The information being provided is for consumers’ personal, non-commercial use and may not be used for any purpose other than to identify prospective properties consumers may be interested in purchasing.
Ask me questions while you tour the home.