
Gary Kelley
GK Group Services, Inc.
(508) 665-1619
65 Total Sales
1 in Duxbury
$1,300,000 Price

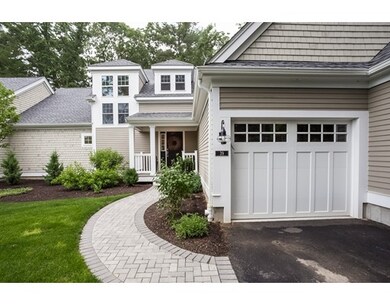


One of the first re-sales in sold out and much sought after Duxbury Woods! Only One year old construction. This Fairfield style home is a spacious 2454 sq ft of open, light filled living space! The large white kitchen overlooks the Family Room, dining room and great room. The fireplaced great room boasts soaring ceilings and large sliders to the deck. The first floor master suite features a distinctive raised ceiling, walk in closet, and bath including large walk in tiled shower with glass doors and double sink vanity and granite tops. The guest suite on the upper level is complete with bedroom, walk in closet and en suite bath. There is a large loft area overlooking the great room, which offers generous space for a home office or den. This home includes a first floor laundry room and attached 2 car garage. Central Air, Central Vac. Full unfinished lower level ready to be finished for more living space. A must see!
Gary Kelley
GK Group Services, Inc.
(508) 665-1619
65 Total Sales
1 in Duxbury
$1,300,000 Price
Cindi Lee McTiernan
Coldwell Banker Realty - Norwell - Hanover Regional Office
(781) 776-1508
85 Total Sales
1 in Duxbury
$515,000 Price
Leanne McCormick
Milestone Realty, Inc.
(781) 633-7912
163 Total Sales
1 in Duxbury
$437,000 Price
Charlotte Bittner
TLC Real Estate
(339) 209-3526
30 Total Sales
1 in Duxbury
$759,000 Price
Shannon King
Corcoran Property Advisors
(781) 528-0683
43 Total Sales
1 in Duxbury
$1,100,000 Price
Jessica Tyler
Compass
(781) 609-3483
42 Total Sales
11 in Duxbury
$580K - $3.1M Price Range
We collect this data history from publicly available records. To have your information removed, we recommend requesting removal directly through your county’s website.
| Date | Event | Price | List to Sale | Price per Sq Ft | Prior Sale |
|---|---|---|---|---|---|
| 10/19/2017 10/19/17 | Sold | $670,000 | -2.9% | $273 / Sq Ft | |
| 08/04/2017 08/04/17 | Pending | -- | -- | -- | |
| 07/13/2017 07/13/17 | For Sale | $689,900 | +11.3% | $281 / Sq Ft | |
| 06/08/2016 06/08/16 | Sold | $620,000 | -- | $261 / Sq Ft | View Prior Sale |
| 04/16/2016 04/16/16 | Pending | -- | -- | -- |
Seller's Agent in 2017
Team Hallowell Devnew
Waterfront Realty Group
(781) 929-2214
47 Total Sales
MS
Seller's Agent in 2016
Maureen Sudbey
Fathom Realty MA
(781) 789-9560
8 Total Sales
Source: MLS Property Information Network (MLS PIN)
MLS Number: 72198254
Disclaimer: Certain information contained herein is derived from information provided by parties other than Homes.com. All information provided is deemed reliable, but is not guaranteed to be accurate and should be independently verified.
The property listing data and information, or the Images, set forth herein were provided to MLS Property Information Network, Inc. from third party sources, including sellers, lessors and public records, and were compiled by MLS Property Information Network, Inc. The property listing data and information, and the Images, are for the personal, non-commercial use of consumers having a good faith interest in purchasing or leasing listed properties of the type displayed to them and may not be used for any purpose other than to identify prospective properties which such consumers may have a good faith interest in purchasing or leasing. MLS Property Information Network, Inc. and its subscribers disclaim any and all representations and warranties as to the accuracy of the property listing data and information, or as to the accuracy of any of the Images, set forth herein.
Ask me questions while you tour the home.