
Seller's Agent in 2026
Sedar S. Juarez
Luxe Realty Group
(925) 550-4486
91 Total Sales
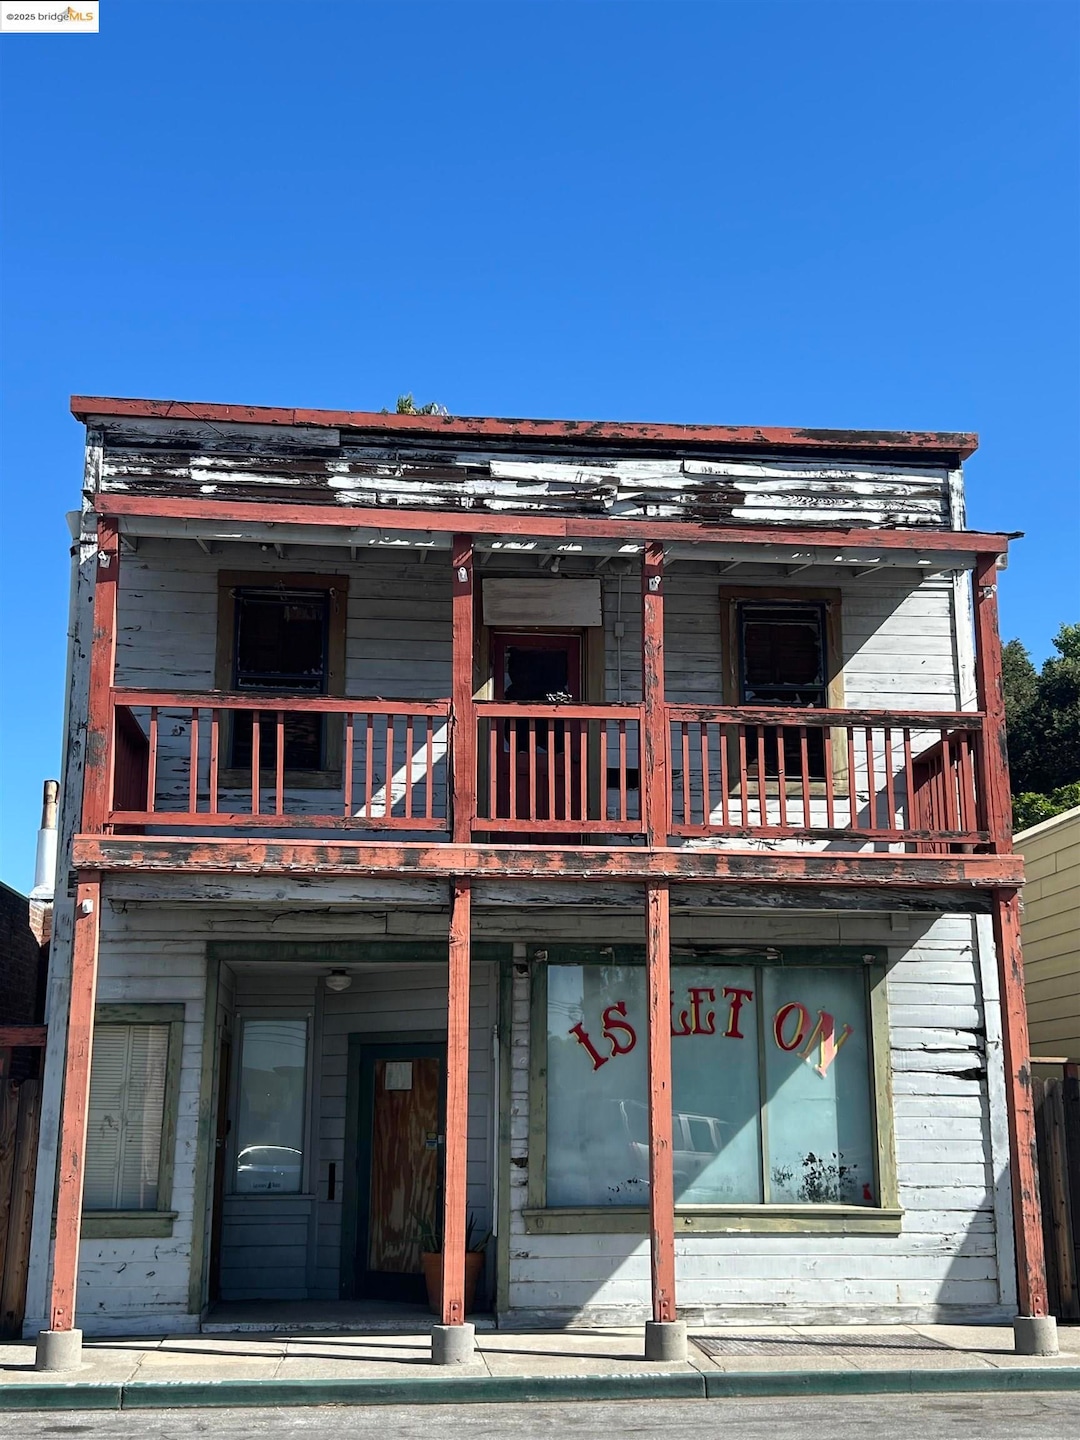
Prime commercial and mixed-use opportunity on historic Main Street in Isleton. This free-standing historic building, once home to four residential units above a ground-floor storefront, has sustained significant fire damage but offers exceptional potential. The two-story structure sits on a 22’x80’ footprint and can be rebuilt to its original size and character, preserving features that would not be permitted under current town regulations. While major reconstruction is needed, including new foundations and rear framing, the street-facing portion and part of the ground floor remain intact and secured. The property is temporarily roofed to prevent further weather damage, and utilities are currently disconnected. With the right vision, this property can be transformed into a strong income-producing investment. lease all four residential units and the retail space, create a large upstairs residence for yourself with a storefront business below, or customize to suit your needs. The location is unbeatable, with historic Main Street frontage, mature palm trees in the backyard, the Sacramento River just across the rear property line, and a park directly across Front Street. Cash, hard money or rehab loan.
Last Agent to Sell the Property
Luxe Realty Group License #01377748 Listed on: 08/19/2025
We collect this data history from publicly available records. To have your information removed, we recommend requesting removal directly through your county’s website.
We collect this data history from publicly available records. To have your information removed, we recommend requesting removal directly through your county’s website.
| Date | Type | Sale Price | Title Company |
|---|---|---|---|
| Grant Deed | $99,000 | First American Title Company | |
| Quit Claim Deed | -- | None Listed On Document | |
| Grant Deed | $80,000 | Fidelity National Title Comp | |
| Interfamily Deed Transfer | -- | None Available | |
| Grant Deed | $80,000 | Fidelity National Title Of C | |
| Grant Deed | $175,000 | Chicago Title Co |
We collect this data history from publicly available records. To have your information removed, we recommend requesting removal directly through your county’s website.
| Date | Status | Loan Amount | Loan Type |
|---|---|---|---|
| Previous Owner | $64,000 | Seller Take Back | |
| Previous Owner | $140,000 | Commercial | |
| Previous Owner | $135,000 | Seller Take Back |
We collect this data history from publicly available records. To have your information removed, we recommend requesting removal directly through your county’s website.
| Date | Event | Price | List to Sale | Price per Sq Ft |
|---|---|---|---|---|
| 07/02/2026 07/02/26 | Sold | $99,000 | -1.0% | $27 / Sq Ft |
| 06/26/2026 06/26/26 | Pending | -- | -- | -- |
| 06/24/2026 06/24/26 | Price Changed | $100,000 | -20.0% | $27 / Sq Ft |
| 06/05/2026 06/05/26 | Price Changed | $125,000 | -7.4% | $34 / Sq Ft |
| 03/23/2026 03/23/26 | Price Changed | $135,000 | -3.6% | $37 / Sq Ft |
| 11/21/2025 11/21/25 | Price Changed | $140,000 | -6.7% | $38 / Sq Ft |
| 08/19/2025 08/19/25 | For Sale | $150,000 | -- | $41 / Sq Ft |
We collect this data history from publicly available records. To have your information removed, we recommend requesting removal directly through your county’s website.
| Year | Tax Paid | Tax Assessment Tax Assessment Total Assessment is a certain percentage of the fair market value that is determined by local assessors to be the total taxable value of land and additions on the property. | Land | Improvement |
|---|---|---|---|---|
| 2026 | $1,025 | $120,000 | $46,000 | $74,000 |
| 2025 | $1,025 | $89,238 | $33,464 | $55,774 |
| 2024 | $1,001 | $87,489 | $32,808 | $54,681 |
| 2023 | $994 | $85,774 | $32,165 | $53,609 |
| 2022 | $978 | $84,093 | $31,535 | $52,558 |
| 2021 | $949 | $82,445 | $30,917 | $51,528 |
| 2020 | $910 | $81,600 | $30,600 | $51,000 |
| 2019 | $878 | $80,000 | $30,000 | $50,000 |
| 2018 | $1,107 | $97,992 | $61,246 | $36,746 |
| 2017 | $1,051 | $96,072 | $60,046 | $36,026 |
| 2016 | $1,034 | $94,189 | $58,869 | $35,320 |
| 2015 | $1,223 | $92,775 | $57,985 | $34,790 |
| 2014 | $1,025 | $90,959 | $56,850 | $34,109 |
Seller's Agent in 2026
Sedar S. Juarez
Luxe Realty Group
(925) 550-4486
91 Total Sales
Buyer's Agent in 2026
Luis Castillo-Munoz
Urban Space Real Estate Services
(510) 593-4642
12 Total Sales
Source: bridgeMLS
MLS Number: 41108624
APN: 157-0032-020
Disclaimer: Certain information contained herein is derived from information provided by parties other than Homes.com. All information provided is deemed reliable, but is not guaranteed to be accurate and should be independently verified.
Bay East 2026. CCAR 2026. bridgeMLS 2026. Information Deemed Reliable But Not Guaranteed. This information is being provided by the Bay East MLS, or CCAR MLS, or bridgeMLS. The listings presented here may or may not be listed by the Broker/Agent operating this website. This information is intended for the personal use of consumers and may not be used for any purpose other than to identify prospective properties consumers may be interested in purchasing.
Ask me questions while you tour the home.