
James Suer
LPT Realty
(760) 387-1507
88 Total Sales
3 in Rancho Mirage
$555K - $655K Price Range


Estimated Value: $930,595
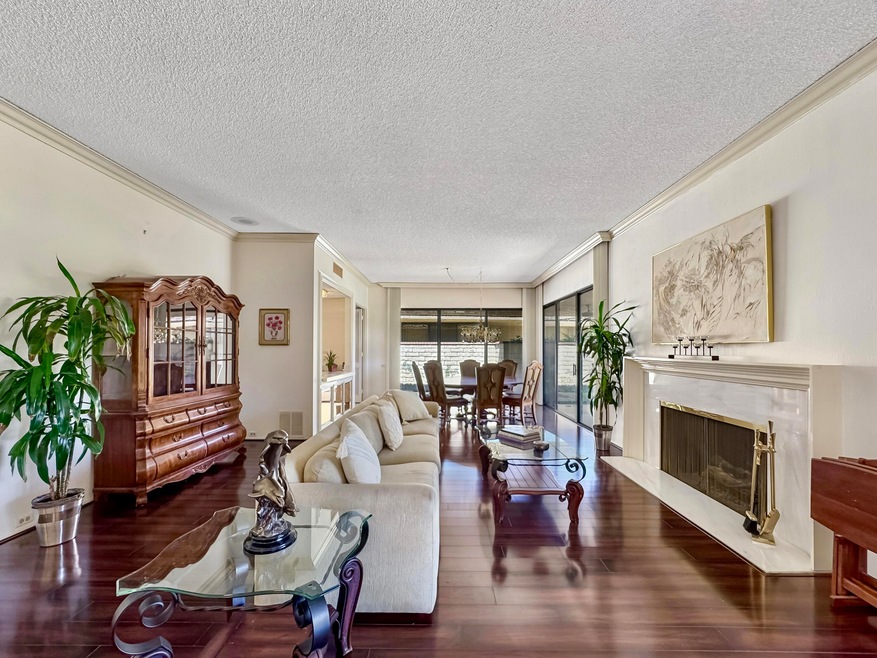
Prime Investment Opportunity in Rancho Mirage! Welcome to 39 Princeton Drive, nestled in the prestigious Springs Country Club--a premier, guard-gated community in the heart of Rancho Mirage, just minutes from the highly anticipated Cotino | Storyliving by Disney. This nearly 3,000 sq. ft. 3-bedroom, 3-bath home has been lovingly maintained in its original condition, offering a rare chance to personalize and add value. With an abundance of natural light and an expansive floor plan, the home is perfect for comfortable living, elegant entertaining, or creating your ideal desert retreat. Best of all, you're just steps from a sparkling community pool, luxury living without the upkeep so you can enjoy the resort-style lifestyle. The Springs is known for its 18-hole Desmond Muirhead Signature Golf Course, tennis, pickleball, state-of-the-art fitness center, clubhouse dining, and a vibrant social calendar. Another key advantage is this home is located just minutes from Eisenhower Medical Center, one of the most respected medical centers in the region ideal for full-time residents or those seeking added convenience and care. Whether you're looking for a smart investment, vacation home, or full-time residence, this property offers limitless potential in one of the Coachella Valley's most desirable communities. Don't wait--schedule your private tour today.
Last Agent to Sell the Property
Emerge Home Services License #02035702 Listed on: 04/21/2025
We collect this data history from publicly available records. To have your information removed, we recommend requesting removal directly through your county’s website.
James Suer
LPT Realty
(760) 387-1507
88 Total Sales
3 in Rancho Mirage
$555K - $655K Price Range
Josh Brock
Cherie Miller & Associates
(816) 791-7703
17 Total Sales
1 in Rancho Mirage
$768,500 Price
Edrick Pineda
LPT Realty
(760) 223-7259
51 Total Sales
2 in Rancho Mirage
$230K - $615K Price Range
Gary Williams
Shaffer Realty and Mortgage
(442) 256-9339
46 Total Sales
1 in Rancho Mirage
$900,000 Price
Leonardo Montenegro
Keller Williams Luxury Homes
(760) 548-4123
129 Total Sales
18 in Rancho Mirage
$635K - $2.6M Price Range
Amir Khadir
KW Temecula
(951) 395-8442
41 Total Sales
1 in Rancho Mirage
$677,000 Price
We collect this data history from publicly available records. To have your information removed, we recommend requesting removal directly through your county’s website.
| Date | Buyer | Sale Price | Title Company |
|---|---|---|---|
| $625,000 | Wfg National Title | ||
| Rodriguez Adrian Ponce | -- | None Listed On Document | |
| Winters Jason | -- | None Listed On Document | |
| Rosenblum Steven Jay | $375,000 | Orange Coast Title Co |
We collect this data history from publicly available records. To have your information removed, we recommend requesting removal directly through your county’s website.
| Date | Status | Borrower | Loan Amount |
|---|---|---|---|
| Previous Owner | $267,000 | ||
| Previous Owner | Rosenblum Steven Jay | $117,000 | |
| Previous Owner | Rosenblum Steven Jay | $300,000 |
We collect this data history from publicly available records. To have your information removed, we recommend requesting removal directly through your county’s website.
| Date | Event | Price | List to Sale | Price per Sq Ft |
|---|---|---|---|---|
| 06/23/2025 06/23/25 | Sold | $625,000 | -10.7% | $215 / Sq Ft |
| 04/21/2025 04/21/25 | For Sale | $700,000 | -- | $241 / Sq Ft |
We collect this data history from publicly available records. To have your information removed, we recommend requesting removal directly through your county’s website.
| Year | Tax Paid | Tax Assessment Tax Assessment Total Assessment is a certain percentage of the fair market value that is determined by local assessors to be the total taxable value of land and additions on the property. | Land | Improvement |
|---|---|---|---|---|
| 2026 | $9,515 | $637,500 | $159,375 | $478,125 |
| 2025 | $7,091 | $740,000 | $260,000 | $480,000 |
| 2023 | $7,091 | $512,444 | $128,104 | $384,340 |
| 2022 | $7,004 | $502,397 | $125,593 | $376,804 |
| 2021 | $6,843 | $492,547 | $123,131 | $369,416 |
| 2020 | $6,499 | $487,498 | $121,869 | $365,629 |
| 2019 | $6,391 | $477,940 | $119,480 | $358,460 |
| 2018 | $6,275 | $468,570 | $117,138 | $351,432 |
| 2017 | $6,185 | $459,384 | $114,842 | $344,542 |
| 2016 | $6,010 | $450,378 | $112,591 | $337,787 |
| 2015 | $5,395 | $410,000 | $102,000 | $308,000 |
| 2014 | $5,453 | $410,000 | $102,000 | $308,000 |
Seller's Agent in 2025
Thalia Ledezma
Emerge Home Services
(760) 534-8040
93 Total Sales
Seller Co-Listing Agent in 2025
Jose Calderon
Emerge Home Services
(760) 800-0701
24 Total Sales
Buyer's Agent in 2025
Encore Premier Group
Bennion Deville Homes
(760) 328-8898
258 Total Sales
DT
Buyer Co-Listing Agent in 2025
David Tallman
Bennion Deville Homes
(760) 459-0057
64 Total Sales
BD
Seller's Agent in 2015
Bennion Deville Homes
Bennion Deville Homes Onsite
TC
Buyer's Agent in 2015
Tannetta Collins-Canedo
Bennion Deville Homes
Source: California Desert Association of REALTORS®
MLS Number: 219128860
APN: 688-080-025
Disclaimer: Certain information contained herein is derived from information provided by parties other than Homes.com. All information provided is deemed reliable, but is not guaranteed to be accurate and should be independently verified.
IDX information is provided exclusively for personal, non-commercial use, and may not be used for any purpose other than to identify prospective properties consumers may be interested in purchasing. Information is deemed reliable but not guaranteed.
Ask me questions while you tour the home.