
Mary Ann Shepard
Monadnock Region Real Estate Group, LLC
(833) 689-0026
61 Total Sales
1 in Peterborough
$390,000 Price

Estimated Value: $517,000 - $648,000
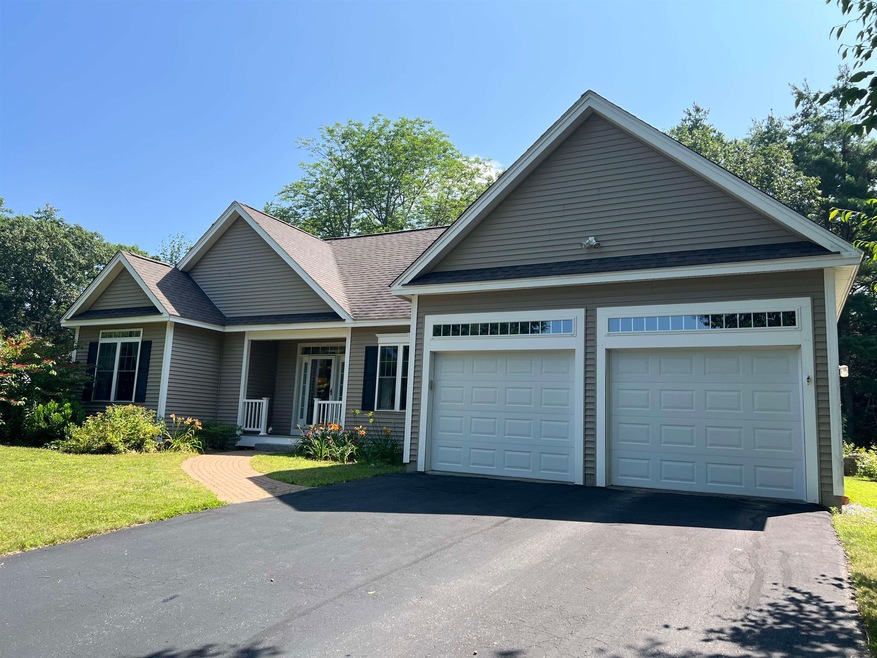
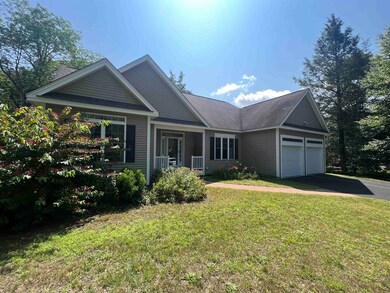
Welcome to 39 Robbe Farm Road!
Last Agent to Sell the Property
EXP Realty Brokerage Phone: 603-660-2321 License #071647 Listed on: 08/17/2023
We collect this data history from publicly available records. To have your information removed, we recommend requesting removal directly through your county’s website.
Mary Ann Shepard
Monadnock Region Real Estate Group, LLC
(833) 689-0026
61 Total Sales
1 in Peterborough
$390,000 Price
Jeffrey Brown
American Dream Real Estate Associates, L
(603) 931-4209
32 Total Sales
1 in Peterborough
$635,000 Price
Phil Bates
(603) 691-2338
48 Total Sales
1 in Peterborough
$492,000 Price
Linda Anderson
Keller Williams Realty North Central
(351) 247-7788
53 Total Sales
1 in Peterborough
$612,000 Price
Juli Kelley
Coldwell Banker Realty Center Harbor NH
(802) 727-7264
103 Total Sales
2 in Peterborough
$382K - $690K Price Range
Dean Deschenes
Arris Realty
(603) 413-2870
74 Total Sales
4 in Peterborough
$350K - $710K Price Range
We collect this data history from publicly available records. To have your information removed, we recommend requesting removal directly through your county’s website.
| Date | Buyer | Sale Price | Title Company |
|---|---|---|---|
| $500,000 | None Available | ||
| J W Ericson & S L Tatman Ft | -- | None Available | |
| Ericson Johnathan | $277,533 | -- | |
| Lou A Emerson T A | -- | -- | |
| Emerson Lou Ann T | $289,500 | -- | |
| Philibotte Norman C | $346,400 | -- |
We collect this data history from publicly available records. To have your information removed, we recommend requesting removal directly through your county’s website.
| Date | Event | Price | List to Sale | Price per Sq Ft | Prior Sale |
|---|---|---|---|---|---|
| 08/17/2023 08/17/23 | Sold | $500,000 | 0.0% | $273 / Sq Ft | |
| 08/17/2023 08/17/23 | Pending | -- | -- | -- | |
| 08/17/2023 08/17/23 | For Sale | $500,000 | +80.2% | $273 / Sq Ft | |
| 06/23/2016 06/23/16 | Sold | $277,500 | -2.6% | $151 / Sq Ft | View Prior Sale |
| 05/16/2016 05/16/16 | Pending | -- | -- | -- | |
| 05/04/2016 05/04/16 | For Sale | $285,000 | -1.6% | $156 / Sq Ft | |
| 07/26/2012 07/26/12 | Sold | $289,500 | -3.5% | $162 / Sq Ft | View Prior Sale |
| 05/11/2012 05/11/12 | Pending | -- | -- | -- | |
| 02/10/2012 02/10/12 | For Sale | $299,900 | -- | $168 / Sq Ft |
We collect this data history from publicly available records. To have your information removed, we recommend requesting removal directly through your county’s website.
| Year | Tax Paid | Tax Assessment Tax Assessment Total Assessment is a certain percentage of the fair market value that is determined by local assessors to be the total taxable value of land and additions on the property. | Land | Improvement |
|---|---|---|---|---|
| 2025 | $12,968 | $399,000 | $72,000 | $327,000 |
| 2024 | $12,968 | $399,000 | $72,000 | $327,000 |
| 2023 | $11,248 | $399,000 | $72,000 | $327,000 |
| 2022 | $10,318 | $399,000 | $72,000 | $327,000 |
| 2021 | $10,278 | $399,000 | $72,000 | $327,000 |
| 2020 | $9,104 | $295,200 | $53,200 | $242,000 |
| 2019 | $8,782 | $295,200 | $53,200 | $242,000 |
| 2018 | $8,883 | $295,200 | $53,200 | $242,000 |
| 2017 | $8,670 | $275,600 | $71,600 | $204,000 |
| 2016 | $8,500 | $275,600 | $71,600 | $204,000 |
| 2015 | $8,188 | $275,600 | $71,600 | $204,000 |
| 2014 | $7,936 | $259,700 | $71,600 | $188,100 |
Seller's Agent in 2023
Sadie Halliday
EXP Realty
(603) 660-2321
235 Total Sales
Buyer's Agent in 2023
Dan Petrone
EXP Realty
(973) 713-1582
133 Total Sales
Seller's Agent in 2016
Kristin Millett
EXP Realty
(603) 398-3070
11 Total Sales
Buyer's Agent in 2016
Tom Van Horn
Coldwell Banker Realty Nashua
(603) 345-8725
17 Total Sales
TA
Seller's Agent in 2012
Tonya Albee
Group ONE Realty, Inc.
BT
Buyer's Agent in 2012
Barbara Tattersall
Source: PrimeMLS
MLS Number: 4966107
APN: PTBR-000033U-000012-000036
Disclaimer: Certain information contained herein is derived from information provided by parties other than Homes.com. All information provided is deemed reliable, but is not guaranteed to be accurate and should be independently verified.
Copyright 2026 PrimeMLS, Inc. All rights reserved. This information is deemed reliable, but not guaranteed. The data relating to real estate displayed on this display comes in part from the IDX Program of PrimeMLS. The information being provided is for consumers’ personal, non-commercial use and may not be used for any purpose other than to identify prospective properties consumers may be interested in purchasing.
Ask me questions while you tour the home.