
Barbara O'Connell
Coldwell Banker Realty
(914) 313-8367
37 Total Sales
2 in Greenburgh
$457K - $865K Price Range
Estimated Value: $1,349,125
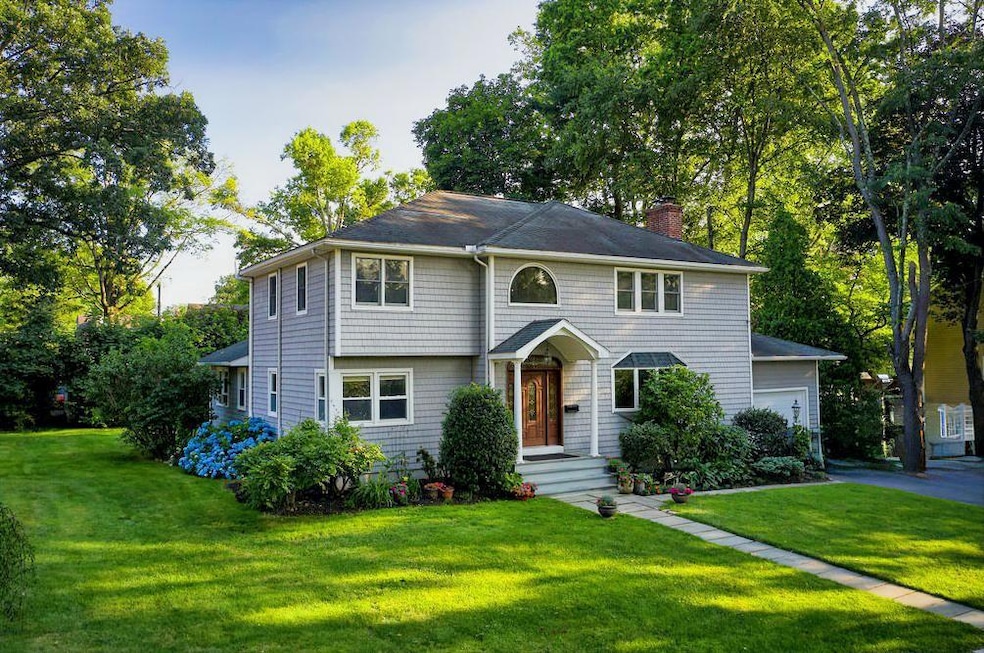
Welcome to this beautifully maintained Colonial, thoughtfully expanded in 2003, and nestled in one of Ardsley, NY most peaceful and sought-after neighborhoods.
This spacious home offers 4-5 bedrooms and 4 full bathrooms, including two private primary suites—each with its own full bath and walk-in closet—perfect for multigenerational living or hosting guests in comfort.
At the heart of the home is a bright, open-concept kitchen and living area, ideal for both everyday living and entertaining. A striking double-height foyer welcomes you upon entry, while a cozy fireplace adds warmth and charm to the main living space.
Step outside to a spectacular mahogany deck, overlooking a flat backyard—perfect for outdoor entertaining, sports, or simply relaxing in a serene setting.
The basement offers incredible versatility, with space for a recreation room, home gym, and media room.
Located within the top-rated Ardsley School District, conveniently served by school bus to all Ardsley schools, parking permit for Hartsdale train station possible, and enjoy Greenburgh Recreation. Grab this opportunity to enjoy comfort, space, and community—all in one move-in-ready package.
Last Agent to Sell the Property
Coldwell Banker Realty Brokerage Phone: 914-693-5476 License #10301219453 Listed on: 07/10/2025
We collect this data history from publicly available records. To have your information removed, we recommend requesting removal directly through your county’s website.
Barbara O'Connell
Coldwell Banker Realty
(914) 313-8367
37 Total Sales
2 in Greenburgh
$457K - $865K Price Range
Phyllis Lerner
Corcoran Legends Realty
(914) 506-4862
54 Total Sales
8 in Greenburgh
$455K - $1.6M Price Range
Sona Davidian
Compass Greater NY, LLC
(914) 491-5830
70 Total Sales
1 in Greenburgh
$640,000 Price
Jack Yao
Realmart Realty, LLC
(732) 838-6992
1,403 Total Sales
1 in Greenburgh
$550,000 Price
Brenda Timm
Coldwell Banker Realty
(914) 313-3778
64 Total Sales
1 in Greenburgh
$125,000 Price
Lee Kader
Keller Williams Realty Partner
(917) 924-4166
56 Total Sales
1 in Greenburgh
$455,000 Price
We collect this data history from publicly available records. To have your information removed, we recommend requesting removal directly through your county’s website.
| Date | Buyer | Sale Price | Title Company |
|---|---|---|---|
| $1,275,000 | Chicago Title Insurance Compan | ||
| $800,000 | The Judicial Title Insurance |
We collect this data history from publicly available records. To have your information removed, we recommend requesting removal directly through your county’s website.
| Date | Status | Borrower | Loan Amount |
|---|---|---|---|
| Open | $1,020,000 | ||
| Previous Owner | $10,435 | ||
| Previous Owner | $625,000 | ||
| Previous Owner | $396,000 | ||
| Previous Owner | $100,000 | ||
| Previous Owner | $200,000 | ||
| Previous Owner | $150,000 |
We collect this data history from publicly available records. To have your information removed, we recommend requesting removal directly through your county’s website.
| Date | Event | Price | List to Sale | Price per Sq Ft |
|---|---|---|---|---|
| 09/26/2025 09/26/25 | Sold | $1,275,000 | +10.9% | $512 / Sq Ft |
| 07/28/2025 07/28/25 | Pending | -- | -- | -- |
| 07/10/2025 07/10/25 | For Sale | $1,150,000 | -- | $462 / Sq Ft |
We collect this data history from publicly available records. To have your information removed, we recommend requesting removal directly through your county’s website.
| Year | Tax Paid | Tax Assessment Tax Assessment Total Assessment is a certain percentage of the fair market value that is determined by local assessors to be the total taxable value of land and additions on the property. | Land | Improvement |
|---|---|---|---|---|
| 2025 | -- | $1,094,900 | $317,300 | $777,600 |
| 2024 | $30,621 | $1,004,500 | $317,300 | $687,200 |
| 2023 | $28,649 | $865,400 | $290,000 | $575,400 |
| 2022 | $28,280 | $835,000 | $290,000 | $545,000 |
| 2021 | $28,283 | $775,100 | $302,200 | $472,900 |
| 2020 | $28,016 | $751,400 | $302,200 | $449,200 |
| 2019 | $23,940 | $751,400 | $302,200 | $449,200 |
| 2018 | $27,021 | $737,600 | $302,200 | $435,400 |
| 2017 | $16,232 | $716,900 | $302,200 | $414,700 |
| 2016 | $21,210 | $790,200 | $302,200 | $488,000 |
| 2015 | -- | $18,900 | $2,150 | $16,750 |
| 2014 | -- | $18,900 | $2,150 | $16,750 |
| 2013 | $17,348 | $18,900 | $2,150 | $16,750 |
Seller's Agent in 2025
Rosaura Bollengier
Coldwell Banker Realty
(914) 217-7737
32 Total Sales
Buyer's Agent in 2025
Jocelyn Cloder
Compass Greater NY, LLC
(917) 589-2814
101 Total Sales
Source: OneKey® MLS
MLS Number: 884563
APN: 2689-008-100-00058-000-0002
Disclaimer: Certain information contained herein is derived from information provided by parties other than Homes.com. All information provided is deemed reliable, but is not guaranteed to be accurate and should be independently verified.
The data relating to real estate for sale or lease on this web site comes in part from OneKey® MLS. Real estate listings held by brokerage firms other than Ten-X are marked with the OneKey® MLS logo or an abbreviated logo and detailed information about them includes the name of the listing broker.
Based on information submitted to the MLS GRID. All data is obtained from various sources and may not have been verified by broker or MLS GRID. Supplied Open House Information is subject to change without notice. All information should be independently reviewed and verified for accuracy. Properties may or may not be listed by the office/agent presenting the information. Some IDX listings have been excluded from this website. IDX information is provided exclusively for personal, non-commercial use, and may not be used for any purpose other than to identify prospective properties consumers may be interested in purchasing.
Information is deemed reliable but not guaranteed.
Copyright 2026 OneKey® MLS. All rights reserved.
Based on information submitted to the MLS GRID
Listings courtesy of OneKey® MLS as distributed by MLS GRID
Ask me questions while you tour the home.