
Carol Meinhart
Responds Quickly
The Real Estate Group LLC
(217) 858-4967
768 Total Sales
6 in Boulder Ridge
$153K - $353K Price Range
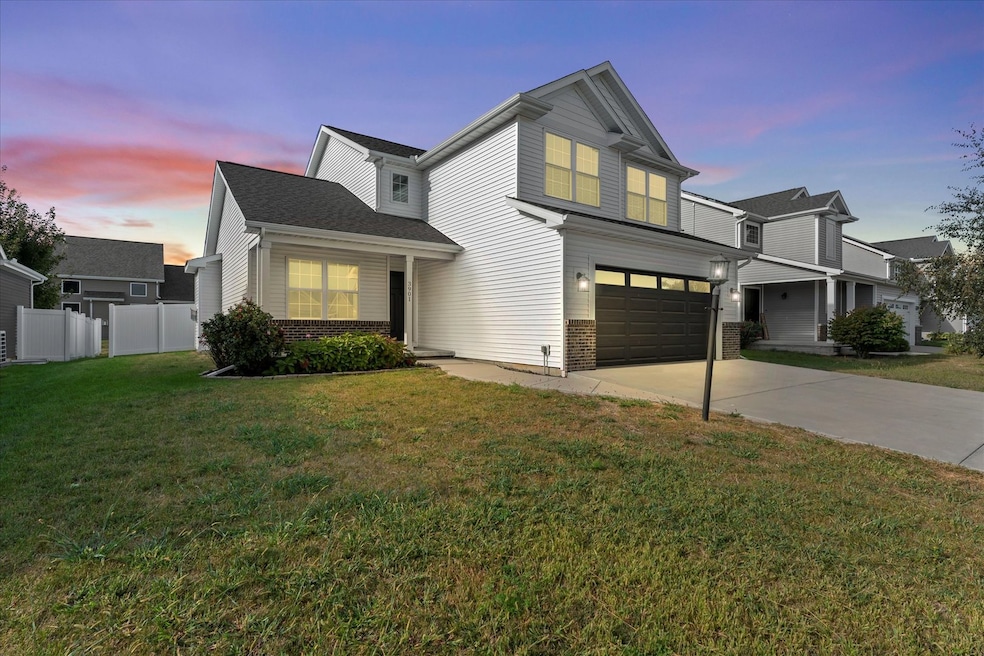
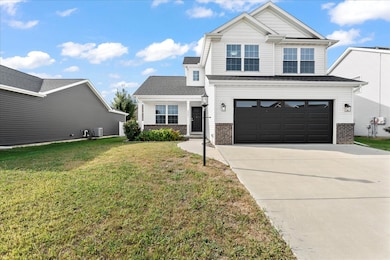
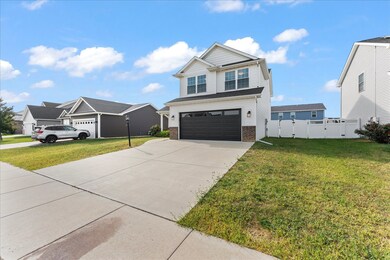
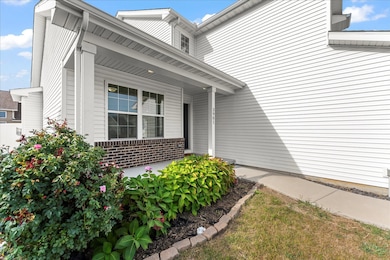
Estimated Value: $423,618
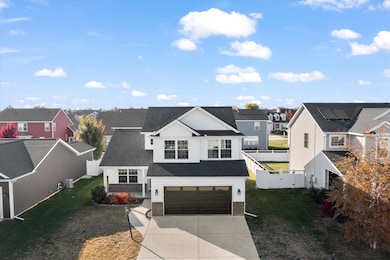
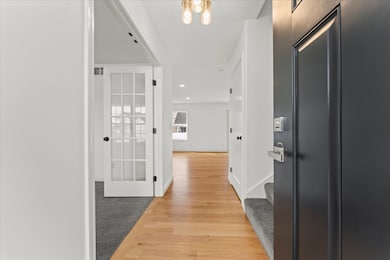
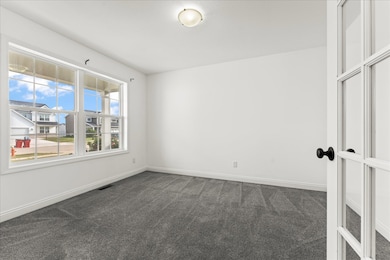
With over 2,600 finished sq. ft. of living space, including a fully finished basement, this exquisite 4-Bedroom, 4-Bath luxury home with custom upgrades is ready to welcome you home. The chef's kitchen boasts custom cabinetry, premium stainless steel appliances, Oak hardwood flooring, and a convenient pot filler, flowing seamlessly into the open living area anchored by a beautiful fireplace. French doors lead to a sophisticated home office, and a full bathroom on the main floor adds to everyday convenience. Upstairs, the luxurious primary suite features a spacious walk-in closet and a spa-inspired bathroom with an oversized garden tub. The fully finished basement expands your living space with endless flexibility for entertaining, fitness, or relaxation. Outdoors, enjoy the vinyl-fenced backyard and landscaped front porch area, designed for both curb appeal and private gatherings. A 2-car garage with a 220V outlet for fast EV charging adds modern convenience. With its spacious layout, contemporary finishes, and bespoke details, this home is move-in ready and perfectly balances comfort with sophistication. The home has been preinspected.
Last Agent to Sell the Property
Taylor Realty Associates License #471001633 Listed on: 09/03/2025
We collect this data history from publicly available records. To have your information removed, we recommend requesting removal directly through your county’s website.
Carol Meinhart
The Real Estate Group LLC
(217) 858-4967
768 Total Sales
6 in Boulder Ridge
$153K - $353K Price Range
Laura Heiser
The Real Estate Group,Inc
(217) 858-3171
196 Total Sales
2 in Boulder Ridge
$168K - $235K Price Range
Barb Schwartz
Keller Williams Realty Atl. Partners
(217) 794-6090
91 Total Sales
1 in Boulder Ridge
$300,000 Price
PJ Trautman
Trautman Real Estate Agency & Appraisal LLC
(217) 858-4950
166 Total Sales
2 in Boulder Ridge
$285K - $312K Price Range
Brock Collins
eXp Realty - Mahomet Branch
(217) 688-9482
62 Total Sales
9 in Boulder Ridge
$142K - $255K Price Range
Jake Patterson
Realty Select One
(217) 858-3002
140 Total Sales
2 in Boulder Ridge
$195K - $358K Price Range
We collect this data history from publicly available records. To have your information removed, we recommend requesting removal directly through your county’s website.
| Date | Buyer | Sale Price | Title Company |
|---|---|---|---|
| $415,000 | None Listed On Document | ||
| Sivaprasad Sushmita | $331,500 | Atlantic Land Title |
We collect this data history from publicly available records. To have your information removed, we recommend requesting removal directly through your county’s website.
| Date | Status | Borrower | Loan Amount |
|---|---|---|---|
| Open | $373,500 | ||
| Closed | Sivaprasad Sushmita | $320,100 | |
| Previous Owner | Armstrong Builders Of Champaig | $236,000 |
We collect this data history from publicly available records. To have your information removed, we recommend requesting removal directly through your county’s website.
| Date | Event | Price | List to Sale | Price per Sq Ft |
|---|---|---|---|---|
| 01/08/2026 01/08/26 | Sold | $415,000 | -0.9% | $216 / Sq Ft |
| 12/05/2025 12/05/25 | Pending | -- | -- | -- |
| 10/01/2025 10/01/25 | Price Changed | $418,900 | -1.4% | $219 / Sq Ft |
| 09/11/2025 09/11/25 | For Sale | $425,000 | -- | $222 / Sq Ft |
We collect this data history from publicly available records. To have your information removed, we recommend requesting removal directly through your county’s website.
| Year | Tax Paid | Tax Assessment Tax Assessment Total Assessment is a certain percentage of the fair market value that is determined by local assessors to be the total taxable value of land and additions on the property. | Land | Improvement |
|---|---|---|---|---|
| 2025 | $10,295 | $144,450 | $17,140 | $127,310 |
| 2024 | $9,649 | $128,750 | $15,280 | $113,470 |
| 2023 | $9,649 | $117,260 | $13,920 | $103,340 |
| 2022 | $9,037 | $108,170 | $12,840 | $95,330 |
| 2021 | $1,109 | $12,590 | $12,590 | $0 |
| 2020 | $1,069 | $12,110 | $12,110 | $0 |
| 2019 | $1,035 | $11,860 | $11,860 | $0 |
| 2018 | $1,011 | $11,670 | $11,670 | $0 |
| 2017 | $0 | $0 | $0 | $0 |
Seller's Agent in 2026
Nick Taylor
Taylor Realty Associates
(217) 377-4353
7 in this area
644 Total Sales
Buyer's Agent in 2026
Ryan Dallas
RYAN DALLAS REAL ESTATE
(217) 846-8216
47 in this area
2,271 Total Sales
Source: Midwest Real Estate Data (MRED)
MLS Number: 12459106
APN: 412004325007
Disclaimer: Certain information contained herein is derived from information provided by parties other than Homes.com. All information provided is deemed reliable, but is not guaranteed to be accurate and should be independently verified.
All data is obtained from various sources and may not have been verified by broker or MLS GRID. Supplied Open House Information is subject to change without notice. All information should be independently reviewed and verified for accuracy. Properties may or may not be listed by the office/agent presenting the information. Some IDX listings have been excluded from this website.
Listings courtesy of Midwest Real Estate Data (MRED) as distributed by MLS GRID.
Based on information submitted to the MLS GRID
Ask me questions while you tour the home.