
Marvin Phillip
Y Realty
(562) 740-8346
31 Total Sales
1 in Carson Park
$755,000 Price
Estimated Value: $976,000 - $1,081,156
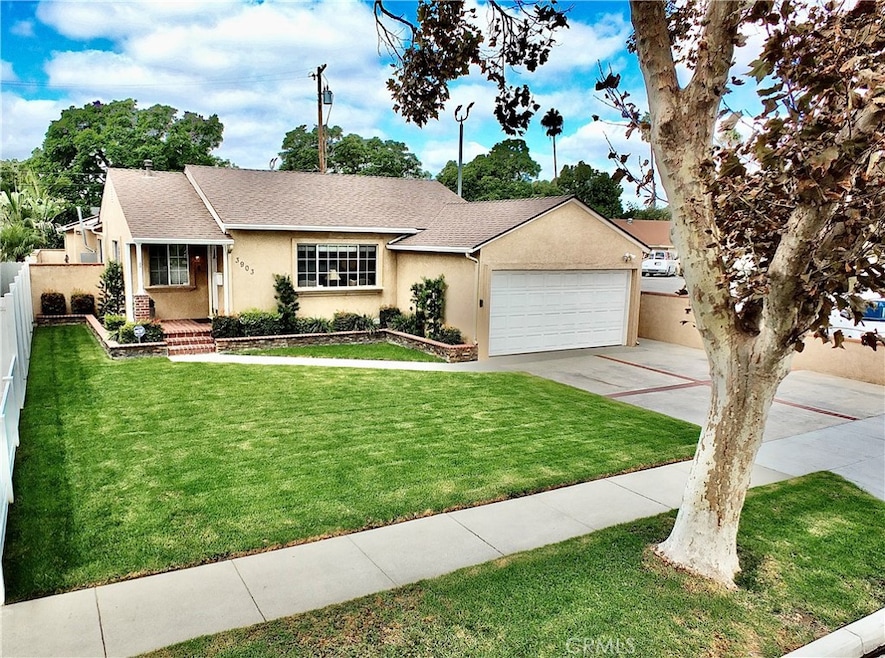
An exquisitely renovated 3 bedroom, 2 bathroom home featuring central AC, new roof, beautiful hardwood floors, crown moldings plus updated kitchen and bathrooms... set amidst towering trees... in Long Beach. The expansive motor court driveway to the 2 car garage plus broad lawns, brick trimmed planters and a bricked reception landing afford a welcoming approach. The moment you pass through the foyer you feel the casual graciousness and natural warmth of the living and dining rooms. The sun filled kitchen with dramatic lighting enjoys an open view to the open beamed fireside family room with French doors to the secluded rear patio. The front bedroom wing includes a guest bathroom, 2 bedrooms, one with a custom fitted closet. The laundry room is convenient to the family room and secluded primary suite boasting a fireplace, walk-in closet, a private compartmentalized bathroom with shower plus French doors to the rear patio and grounds. Privacy walls serenely enclose the enchanting party patio featuring a built in barbecue... paved side yards plus a “tucked away” above ground covered spa. Truly an amazing home and lifestyle opportunity... in one of Long Beach’s most sought after neighborhoods!
Last Agent to Sell the Property
CENTURY 21 On Target Brokerage Phone: 657 465-9050 License #02150816 Listed on: 10/08/2025
We collect this data history from publicly available records. To have your information removed, we recommend requesting removal directly through your county’s website.
Marvin Phillip
Y Realty
(562) 740-8346
31 Total Sales
1 in Carson Park
$755,000 Price
Susan Stricklen
Vista Sotheby's Int'l Realty
(424) 688-1453
23 Total Sales
2 in Carson Park
$960,000 Price Range
Tyler Rogina
Compass
(424) 417-6460
122 Total Sales
2 in Carson Park
$865,000 Price Range
Angie Rebennack
Keller Williams Pacific Estate
(669) 267-1339
56 Total Sales
1 in Carson Park
$942,500 Price
Lynsey Russell
Keller Williams Pacific Estate
(424) 349-4623
123 Total Sales
4 in Carson Park
$840K - $1.2M Price Range
John Binder
ReMax Tiffany Real Estate
(424) 381-0619
92 Total Sales
1 in Carson Park
$905,000 Price
We collect this data history from publicly available records. To have your information removed, we recommend requesting removal directly through your county’s website.
| Date | Buyer | Sale Price | Title Company |
|---|---|---|---|
| $990,000 | Usa National Title Company | ||
| Lopez Daryl A | -- | Orange Coast Title Company | |
| Lopez Daryl A | -- | Southland Title Corporation | |
| Lopez Daryl A | -- | Southland Title Corporation | |
| Lopez Daryl A | $163,000 | North American Title Co |
We collect this data history from publicly available records. To have your information removed, we recommend requesting removal directly through your county’s website.
| Date | Status | Borrower | Loan Amount |
|---|---|---|---|
| Open | $792,000 | ||
| Previous Owner | Lopez Daryl A | $25,000 | |
| Previous Owner | Lopez Daryl A | $442,000 | |
| Previous Owner | Lopez Daryl A | $20,000 | |
| Previous Owner | Lopez Daryl A | $418,000 | |
| Previous Owner | Lopez Daryl A | $417,000 | |
| Previous Owner | Lopez Daryl A | $25,000 | |
| Previous Owner | Lopez Daryl A | $417,000 | |
| Previous Owner | Lopez Daryl A | $405,000 | |
| Previous Owner | Lopez Daryl A | $416,000 | |
| Previous Owner | Lopez Daryl A | $160,000 | |
| Previous Owner | Lopez Daryl A | $97,000 | |
| Previous Owner | Lopez Daryl A | $25,000 | |
| Previous Owner | Lopez Daryl A | $285,000 | |
| Previous Owner | Lopez Daryl A | $233,000 | |
| Previous Owner | Lopez Daryl A | $15,000 | |
| Previous Owner | Lopez Daryl A | $208,000 | |
| Previous Owner | Lopez Daryl A | $50,000 | |
| Previous Owner | Lopez Daryl A | -- | |
| Previous Owner | Lopez Daryl A | $5,008 |
We collect this data history from publicly available records. To have your information removed, we recommend requesting removal directly through your county’s website.
| Date | Event | Price | List to Sale | Price per Sq Ft |
|---|---|---|---|---|
| 04/20/2026 04/20/26 | Sold | $990,000 | 0.0% | $600 / Sq Ft |
| 03/24/2026 03/24/26 | Pending | -- | -- | -- |
| 03/04/2026 03/04/26 | Price Changed | $990,000 | -3.4% | $600 / Sq Ft |
| 02/20/2026 02/20/26 | Price Changed | $1,024,900 | -2.4% | $621 / Sq Ft |
| 01/27/2026 01/27/26 | Price Changed | $1,049,900 | -2.3% | $636 / Sq Ft |
| 12/04/2025 12/04/25 | Price Changed | $1,074,900 | -2.2% | $651 / Sq Ft |
| 10/08/2025 10/08/25 | For Sale | $1,099,000 | -- | $666 / Sq Ft |
We collect this data history from publicly available records. To have your information removed, we recommend requesting removal directly through your county’s website.
| Year | Tax Paid | Tax Assessment Tax Assessment Total Assessment is a certain percentage of the fair market value that is determined by local assessors to be the total taxable value of land and additions on the property. | Land | Improvement |
|---|---|---|---|---|
| 2026 | $4,251 | $309,340 | $172,314 | $137,026 |
| 2025 | $4,251 | $303,287 | $168,936 | $134,351 |
| 2024 | $4,062 | $297,341 | $165,624 | $131,717 |
| 2023 | $3,992 | $291,512 | $162,377 | $129,135 |
| 2022 | $3,752 | $285,797 | $159,194 | $126,603 |
| 2021 | $3,669 | $280,194 | $156,073 | $124,121 |
| 2019 | $3,614 | $271,886 | $151,445 | $120,441 |
| 2018 | $3,450 | $266,556 | $148,476 | $118,080 |
| 2016 | $3,163 | $256,207 | $142,711 | $113,496 |
| 2015 | $3,039 | $252,360 | $140,568 | $111,792 |
| 2014 | $3,020 | $247,418 | $137,815 | $109,603 |
JL
Seller's Agent in 2026
Jack Lopez
CENTURY 21 On Target
(562) 431-2011
3 in this area
17 Total Sales
JC
Buyer's Agent in 2026
Jennifer Chang
eXp Realty of California Inc
(562) 677-4442
1 in this area
23 Total Sales
Source: California Regional Multiple Listing Service (CRMLS)
MLS Number: RS25235769
APN: 7072-002-012
Disclaimer: Certain information contained herein is derived from information provided by parties other than Homes.com. All information provided is deemed reliable, but is not guaranteed to be accurate and should be independently verified.
The multiple listing data appearing on this website, or contained in reports produced therefrom, is owned and copyrighted by California Regional Multiple Listing Service, Inc. ("CRMLS") and is protected by all applicable copyright laws. Information provided is for viewer's personal, non-commercial use and may not be used for any purpose other than to identify prospective properties the viewer may be interested in purchasing. All listing data, including but not limited to square footage and lot size is believed to be accurate, but the listing Agent, listing Broker and CRMLS and its affiliates do not warrant or guarantee such accuracy. The viewer should independently verify the listed data prior to making any decisions based on such information by personal inspection and/or contacting a real estate professional.
Based on information from California Regional Multiple Listing Service, Inc. and /or other sources. All data, including all measurements and calculations of area, is obtained from various sources and has not been, and will not be, verified by broker or MLS. All information should be independently reviewed and verified for accuracy. Properties may or may not be listed by the office/agent presenting the information
Ask me questions while you tour the home.