L
Seller's Agent in 2025
Lisa Anderson
NextHome Partners Realty
(804) 687-0376
1 in this area
3 Total Sales

Estimated Value: $860,000 - $1,004,000
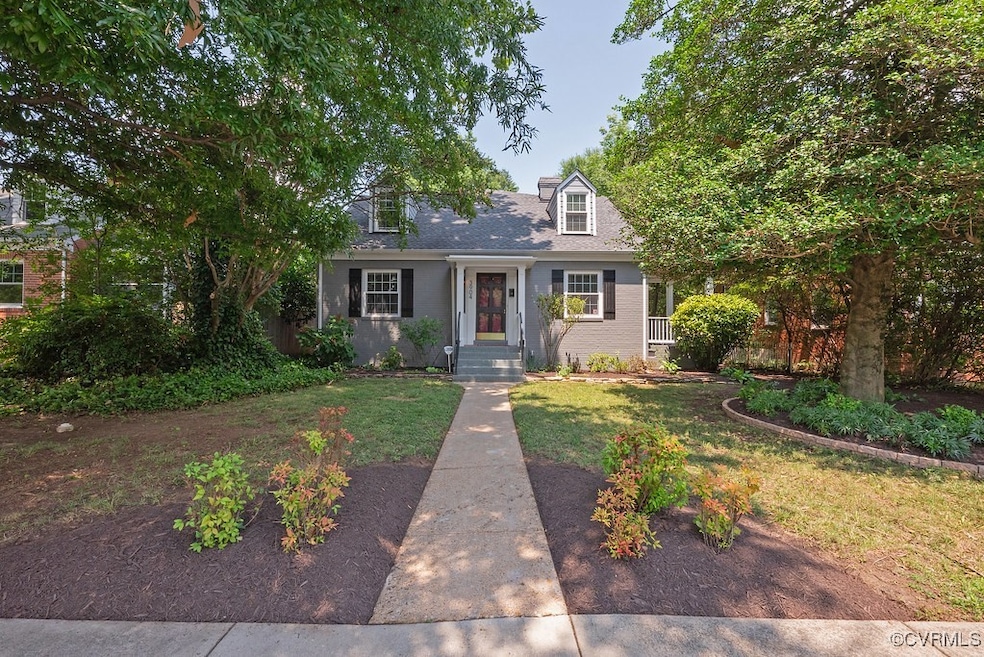
Move-In Ready Home! Welcome to this beautiful Cape Cod residence, conveniently located with easy access to major highways and just minutes from popular favorites like Stella’s, Reviresco Coffee, Carytown, and Mary Munford.
Thoughtfully upgraded over the past six years, this home features a new roof, modernized kitchen and bathrooms, updated electrical and HVAC systems, stylish fixtures, energy-efficient windows, and elegant railings.
The open-concept kitchen features a large island and pantry, flowing seamlessly into the family room with a cozy fireplace. French doors open to a freshly painted deck and patio—perfect for outdoor entertaining.
Flexible living spaces include an inviting front room currently used as a dining area, and an additional room off the kitchen that works well as a home office or secondary sitting area.
The first floor offers two bedrooms and a full bath. On the upper level, the spacious primary suite includes two walk-in closets (one custom-designed) and a private ensuite bathroom. A second large bedroom also features a walk-in closet. A full laundry room and extra storage complete this floor.
Additional highlights include fresh paint throughout, new carpeting upstairs, off-street parking for two vehicles, and ample street parking.
This home offers both comfort and convenience in a vibrant location—schedule your visit today!
Last Agent to Sell the Property
NextHome Partners Realty License #0225269616 Listed on: 07/08/2025
We collect this data history from publicly available records. To have your information removed, we recommend requesting removal directly through your county’s website.
We collect this data history from publicly available records. To have your information removed, we recommend requesting removal directly through your county’s website.
| Date | Buyer | Sale Price | Title Company |
|---|---|---|---|
| $875,000 | First American Title Insurance | ||
| $559,000 | Attorney | ||
| $160,000 | Attorney |
We collect this data history from publicly available records. To have your information removed, we recommend requesting removal directly through your county’s website.
| Date | Status | Borrower | Loan Amount |
|---|---|---|---|
| Previous Owner | $195,000 |
We collect this data history from publicly available records. To have your information removed, we recommend requesting removal directly through your county’s website.
| Date | Event | Price | List to Sale | Price per Sq Ft | Prior Sale |
|---|---|---|---|---|---|
| 08/12/2025 08/12/25 | Sold | $875,000 | 0.0% | $314 / Sq Ft | |
| 07/13/2025 07/13/25 | Pending | -- | -- | -- | |
| 07/08/2025 07/08/25 | For Sale | $875,000 | +56.5% | $314 / Sq Ft | |
| 03/01/2019 03/01/19 | Sold | $559,000 | 0.0% | $197 / Sq Ft | View Prior Sale |
| 01/27/2019 01/27/19 | Pending | -- | -- | -- | |
| 01/18/2019 01/18/19 | For Sale | $559,000 | -- | $197 / Sq Ft |
We collect this data history from publicly available records. To have your information removed, we recommend requesting removal directly through your county’s website.
| Year | Tax Paid | Tax Assessment Tax Assessment Total Assessment is a certain percentage of the fair market value that is determined by local assessors to be the total taxable value of land and additions on the property. | Land | Improvement |
|---|---|---|---|---|
| 2026 | $9,072 | $860,000 | $250,000 | $610,000 |
| 2025 | $9,072 | $756,000 | $250,000 | $506,000 |
| 2024 | $8,844 | $737,000 | $250,000 | $487,000 |
| 2023 | $8,544 | $712,000 | $225,000 | $487,000 |
| 2022 | $7,020 | $585,000 | $175,000 | $410,000 |
| 2020 | $3,198 | $533,000 | $135,000 | $398,000 |
| 2019 | $5,628 | $469,000 | $97,000 | $372,000 |
| 2018 | $2,796 | $233,000 | $97,000 | $136,000 |
| 2017 | $2,688 | $224,000 | $81,000 | $143,000 |
| 2016 | $2,640 | $220,000 | $81,000 | $139,000 |
| 2015 | $2,136 | $205,000 | $75,000 | $130,000 |
| 2014 | $2,136 | $178,000 | $94,000 | $84,000 |
L
Seller's Agent in 2025
Lisa Anderson
NextHome Partners Realty
(804) 687-0376
1 in this area
3 Total Sales

Buyer's Agent in 2025
Missy Hunt
Real Broker LLC
(804) 615-0688
1 in this area
38 Total Sales
Seller's Agent in 2019
Ken Hurst
Ken Hurst Real Estate
(804) 683-5366
20 Total Sales
M
Buyer's Agent in 2019
Maggie Bush
Joyner Fine Properties
Source: Central Virginia Regional MLS
MLS Number: 2518829
APN: W000-1774-014
Disclaimer: Certain information contained herein is derived from information provided by parties other than Homes.com. All information provided is deemed reliable, but is not guaranteed to be accurate and should be independently verified.
All or a portion of th multiple Listing information is provided by the Central Virginia Regional Multiple Listing Service, LLC, from a copyrighted compilation of Listing s. All CVR MLS information provided is deemed reliable but is not guaranteed accurate. The compilation of Listings and each individual Listing are ©2026 Central Virginia Regional Multiple Listing Service, LLC. All rights reserved.
Ask me questions while you tour the home.