
Jay Grewal
Doorlight Inc
(844) 910-0103
86 Total Sales
1 in Silver Creek
$3,805,000 Price
Estimated Value: $1,738,000 - $2,097,759
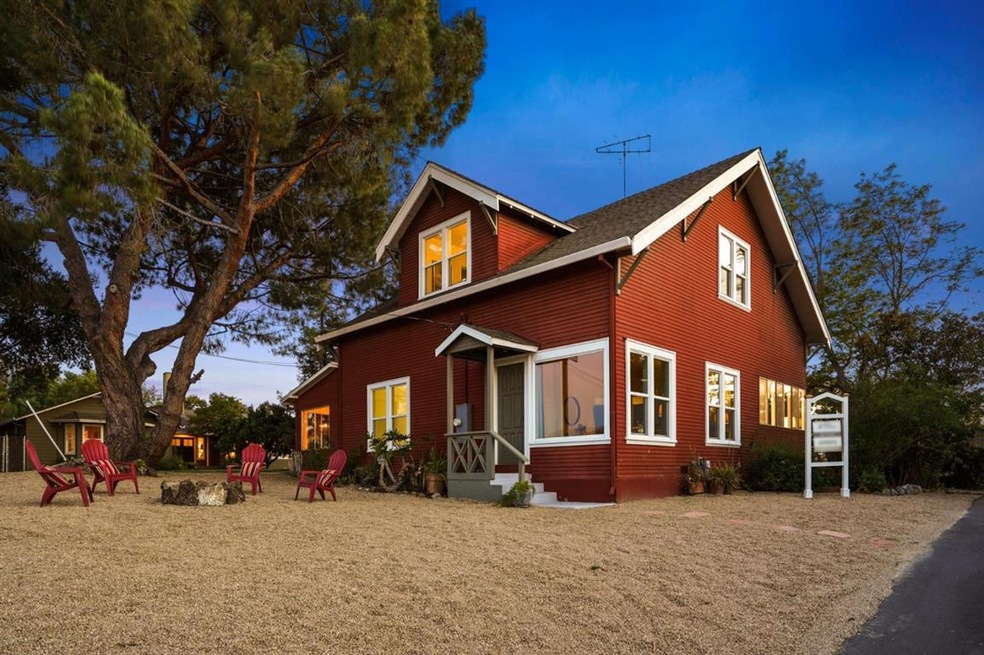
Come enjoy the views of city lights and the foothills from your front door and large picture windows right in your new living room! This beautiful craftsman style farm home boast high ceilings and spacious living spaces for the whole family. You'll be tucked away from the noise and business of everyday life all while only being minutes from shopping and major commute routes. As you walk through this home, notice all the light filled rooms with large windows that look out on the freshly landscaped grounds. The recently updated living spaces are ready for you to move in and make your own. Downstairs has multiple rooms for the whole family to spread out in, including a sun soaked office perfect for working from home. Internet connection is a breeze since the whole house is network ready. You really have to come visit this home to appreciate everything it has to offer. You can purchase the neighboring property at 3913 Cadwallader to create a multi-generational compound! Welcome home!
Last Agent to Sell the Property
Brad Pickens
Real Estate Experts ERA Powered License #02007206 Listed on: 06/14/2021
We collect this data history from publicly available records. To have your information removed, we recommend requesting removal directly through your county’s website.
Jay Grewal
Doorlight Inc
(844) 910-0103
86 Total Sales
1 in Silver Creek
$3,805,000 Price
Colin Clancy
KW Bay Area Estates
(669) 271-7187
60 Total Sales
1 in Silver Creek
$1,750,500 Price
Erica Marr
COMMUNITY REALTY & INVESTMENTS
(925) 320-3600
98 Total Sales
2 in Silver Creek
$1,950,000 Price Range
Jose Reyes
Elite Realty Services
(669) 221-8854
30 Total Sales
1 in Silver Creek
$2,000,000 Price
Jeevitha Jayakumar
KW Silicon City
(669) 206-0517
66 Total Sales
1 in Silver Creek
$2,753,000 Price
Nicole Emanuel
Coldwell Banker Realty
(669) 279-4248
56 Total Sales
3 in Silver Creek
$1.4M - $3.1M Price Range
We collect this data history from publicly available records. To have your information removed, we recommend requesting removal directly through your county’s website.
| Date | Buyer | Sale Price | Title Company |
|---|---|---|---|
| $1,600,000 | First American Title Company | ||
| -- | None Available | ||
| $1,308,000 | First American Title Ins Co | ||
| -- | None Available | ||
| -- | None Available | ||
| -- | American Title Co | ||
| -- | -- |
We collect this data history from publicly available records. To have your information removed, we recommend requesting removal directly through your county’s website.
| Date | Status | Borrower | Loan Amount |
|---|---|---|---|
| Open | $1,100,000 | ||
| Previous Owner | $1,275,000 | ||
| Previous Owner | $1,200,000 | ||
| Previous Owner | $1,120,000 | ||
| Previous Owner | $890,000 | ||
| Previous Owner | $715,000 |
We collect this data history from publicly available records. To have your information removed, we recommend requesting removal directly through your county’s website.
| Date | Event | Price | List to Sale | Price per Sq Ft |
|---|---|---|---|---|
| 08/13/2021 08/13/21 | Sold | $1,600,000 | +33.6% | $608 / Sq Ft |
| 06/17/2021 06/17/21 | Pending | -- | -- | -- |
| 06/14/2021 06/14/21 | For Sale | $1,198,000 | -- | $455 / Sq Ft |
We collect this data history from publicly available records. To have your information removed, we recommend requesting removal directly through your county’s website.
| Year | Tax Paid | Tax Assessment Tax Assessment Total Assessment is a certain percentage of the fair market value that is determined by local assessors to be the total taxable value of land and additions on the property. | Land | Improvement |
|---|---|---|---|---|
| 2026 | $23,988 | $1,731,889 | $1,212,323 | $519,566 |
| 2025 | $23,988 | $1,697,931 | $1,188,552 | $509,379 |
| 2024 | $23,655 | $1,664,640 | $1,165,248 | $499,392 |
| 2023 | $23,655 | $1,632,000 | $1,142,400 | $489,600 |
| 2022 | $23,119 | $1,600,000 | $1,120,000 | $480,000 |
| 2021 | $3,187 | $77,032 | $11,783 | $65,249 |
| 2020 | $2,983 | $76,243 | $11,663 | $64,580 |
| 2019 | $2,859 | $74,749 | $11,435 | $63,314 |
| 2018 | $1,962 | $11,211 | $11,211 | $0 |
| 2017 | $1,916 | $10,992 | $10,992 | $0 |
| 2016 | $1,830 | $10,777 | $10,777 | $0 |
| 2015 | $1,796 | $10,616 | $10,616 | $0 |
| 2014 | $918 | $10,409 | $10,409 | $0 |
B
Seller's Agent in 2021
Brad Pickens
Real Estate Experts ERA Powered
Buyer's Agent in 2021
Leon Le
Pacificwide Real Estate & Mort
(408) 916-1950
81 Total Sales
Source: MLSListings
MLS Number: ML81848779
APN: 676-23-014
Disclaimer: Certain information contained herein is derived from information provided by parties other than Homes.com. All information provided is deemed reliable, but is not guaranteed to be accurate and should be independently verified.
Property Information © 2026 MLSListings Inc. All rights reserved. Listing information is deemed reliable but not guaranteed. Certain information contained herein is derived from information which is the licensed property of, and copyrighted by, MLSListings Inc. The viewer acknowledges ownership and validity of its copyright. Information provided is for personal, non-commercial use by a viewer with a bona fide interest in the purchase or sale of real estate of the type being offered via this website or other electronic means. The viewer is prohibited from copying, redistributing or retransmitting any of the data or information provided by MLSListing, Inc.
Ask me questions while you tour the home.