
Jodi Huot
Soldera Properties, Inc
(971) 297-1715
82 Total Sales
1 in Kelly Creek
$565,000 Price
Estimated Value: $446,000 - $466,485
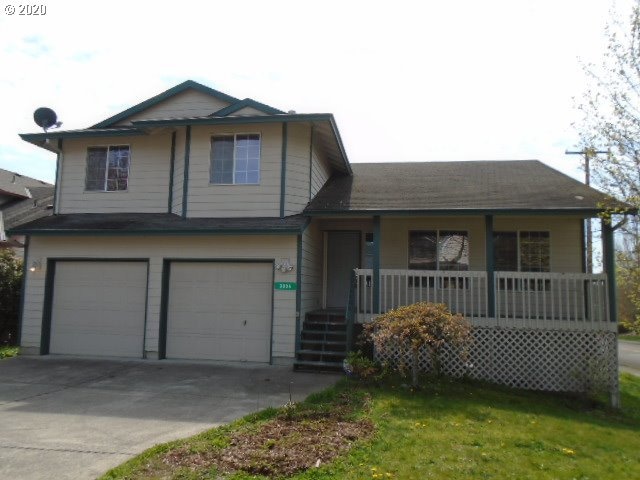
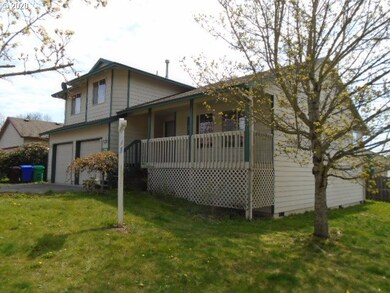
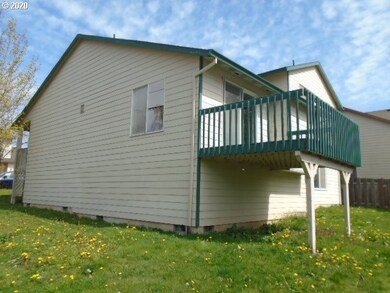
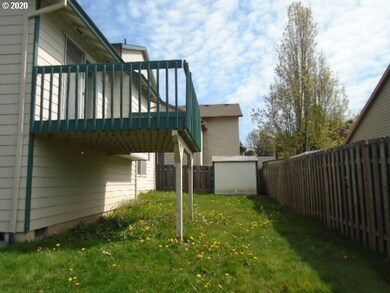
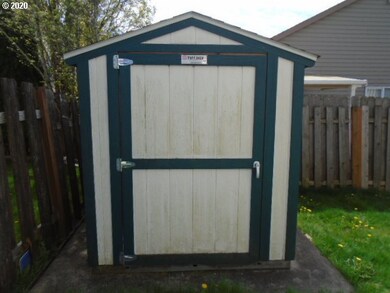
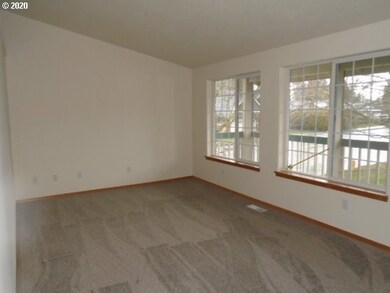
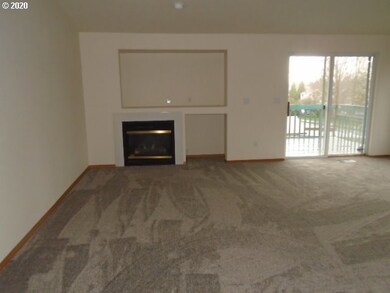
NEW CARPETING, VINYL AND INTERIOR PAINT/ TRI LEVEL HOME WITH 4 BEDROOMS/ FRONT AND REAR DECKS/ FORMAL LIVING ROOM/ GREAT ROOM LAYOUT WITH FIREPLACE, FAMILY ROOM AND KITCHEN/ KITCHEN WITH EATING BAR, RANGE, MICRO, DISHWASHER AND PANTRY/ DINING AREA WITH SLIDER TO DECK/ FAMILY ROOM WITH SLIDER TO BACK YARD/ MASTER BEDROOM WITH WALK IN CLOSET, DBL SINKS, SHOWER AND SOAKER TUB/ TL SHED/ 2 CAR GARAGE/
Last Agent to Sell the Property
Rodney Erickson
Oregon First License #200102210 Listed on: 03/25/2020
We collect this data history from publicly available records. To have your information removed, we recommend requesting removal directly through your county’s website.
Jodi Huot
Soldera Properties, Inc
(971) 297-1715
82 Total Sales
1 in Kelly Creek
$565,000 Price
Bev Blume
Keller Williams Realty Portland Elite
(541) 327-4010
215 Total Sales
6 in Kelly Creek
$350K - $590K Price Range
Ariel Sasser
PROPERTY GROUP NW
(360) 803-4498
241 Total Sales
1 in Kelly Creek
$522,900 Price
Jason Preuit
Premiere Property Group, LLC
(971) 444-8210
131 Total Sales
1 in Kelly Creek
$493,500 Price
Michael Bouldin
Real Broker
(888) 625-4091
68 Total Sales
1 in Kelly Creek
$650,000 Price
Jimmy Dorsey
Jimmy Dorsey Real Estate, LLC
(888) 998-2216
31 Total Sales
1 in Kelly Creek
$527,400 Price
We collect this data history from publicly available records. To have your information removed, we recommend requesting removal directly through your county’s website.
| Date | Buyer | Sale Price | Title Company |
|---|---|---|---|
| $329,900 | Chicago Title | ||
| Brougham Reo Owner Ii Lp | -- | None Available | |
| Wilmington Savings Fund Society Fsb | $275,300 | None Available | |
| Wilmington Savings Fund Society Fsb | $275,300 | None Available | |
| Chipman Veraun D | $180,064 | Ticor Title Insurance | |
| Jensen Robert H | $45,500 | Chicago Title |
We collect this data history from publicly available records. To have your information removed, we recommend requesting removal directly through your county’s website.
| Date | Status | Borrower | Loan Amount |
|---|---|---|---|
| Open | $313,405 | ||
| Previous Owner | Chipman Veraun D | $171,060 |
We collect this data history from publicly available records. To have your information removed, we recommend requesting removal directly through your county’s website.
| Date | Event | Price | List to Sale | Price per Sq Ft |
|---|---|---|---|---|
| 06/18/2020 06/18/20 | Sold | $325,000 | -3.0% | $209 / Sq Ft |
| 05/12/2020 05/12/20 | Pending | -- | -- | -- |
| 04/28/2020 04/28/20 | For Sale | $334,900 | 0.0% | $215 / Sq Ft |
| 04/15/2020 04/15/20 | Pending | -- | -- | -- |
| 03/25/2020 03/25/20 | For Sale | $334,900 | -- | $215 / Sq Ft |
We collect this data history from publicly available records. To have your information removed, we recommend requesting removal directly through your county’s website.
| Year | Tax Paid | Tax Assessment Tax Assessment Total Assessment is a certain percentage of the fair market value that is determined by local assessors to be the total taxable value of land and additions on the property. | Land | Improvement |
|---|---|---|---|---|
| 2025 | $4,860 | $238,840 | ||
| 2024 | $4,653 | $231,890 | ||
| 2023 | $4,239 | $225,140 | $0 | $0 |
| 2022 | $4,120 | $218,590 | $0 | $0 |
| 2021 | $4,017 | $212,230 | $0 | $0 |
| 2020 | $3,779 | $206,050 | $0 | $0 |
| 2019 | $3,680 | $200,050 | $0 | $0 |
| 2018 | $3,509 | $194,230 | $0 | $0 |
| 2017 | $3,367 | $188,580 | $0 | $0 |
| 2016 | $2,969 | $183,090 | $0 | $0 |
| 2015 | $2,905 | $177,760 | $0 | $0 |
| 2014 | $2,805 | $172,590 | $0 | $0 |
RE
Seller's Agent in 2020
Rodney Erickson
Oregon First
Buyer's Agent in 2020
Sandara Webb
MORE Realty
(503) 539-6167
20 Total Sales
Source: Regional Multiple Listing Service (RMLS)
MLS Number: 20536013
APN: R111945
Disclaimer: Certain information contained herein is derived from information provided by parties other than Homes.com. All information provided is deemed reliable, but is not guaranteed to be accurate and should be independently verified.
The content relating to real estate for sale on this web site comes in part from the IDX program of the RMLS™ of Portland, Oregon. Real estate listings held by brokerage firms other than Ten-X are marked with the RMLS™ logo, and detailed information about these properties includes the names of the listing brokers. Listing content is copyright © 2026 RMLS™, Portland, Oregon. Some properties which appear for sale on this web site may subsequently have sold or may no longer be available. All information provided is deemed reliable but is not guaranteed and should be independently verified.
Ask me questions while you tour the home.