
Julie Upchurch
McWaters & Associates
(901) 509-9177
144 Total Sales
8 in High Point Terrace
$220K - $654K Price Range




Estimated Value: $251,678
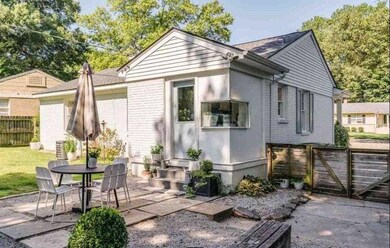
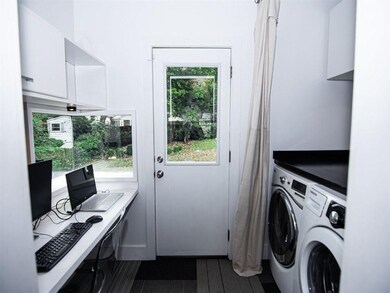
Located on a quiet, low-traffic circle in High Point Terrace, this 3 bed, 1 bath home is completely updated with lots of unique features. The home has a spacious open living/dining/kitchen area with breakfast bar, home office, and laundry with work tops and plenty of storage. Features also include an updated bathroom and completely renovated kitchen with updated cabinets, counter tops, all stainless steel appliances and cork floors. The backyard has a great patio, barbecue area, and fire pit are
Last Agent to Sell the Property
Michael Marable
Crye-Leike, Inc., REALTORS License #347495 Listed on: 06/03/2021
We collect this data history from publicly available records. To have your information removed, we recommend requesting removal directly through your county’s website.
Julie Upchurch
McWaters & Associates
(901) 509-9177
144 Total Sales
8 in High Point Terrace
$220K - $654K Price Range
Fontaine Albritton
Crye-Leike, Inc., REALTORS
(901) 437-5465
93 Total Sales
6 in High Point Terrace
$250K - $705K Price Range
Amanda Lee
McWaters & Associates
(901) 763-8191
119 Total Sales
2 in High Point Terrace
$270K - $423K Price Range
Aubrey Tilson
Crye-Leike, Inc., REALTORS
(901) 450-5420
199 Total Sales
2 in High Point Terrace
$285K - $330K Price Range
Hugh Mallory
Marx-Bensdorf, REALTORS
(901) 979-7032
85 Total Sales
2 in High Point Terrace
$420K - $810K Price Range
Meleah Thurmond-Edwards
KAIZEN Realty, LLC
(901) 666-6918
73 Total Sales
1 in High Point Terrace
$355,000 Price
We collect this data history from publicly available records. To have your information removed, we recommend requesting removal directly through your county’s website.
| Date | Buyer | Sale Price | Title Company |
|---|---|---|---|
| $245,000 | Realty Title & Escrow | ||
| Marable Michael | $245,000 | None Available | |
| Thillen Rachel Coletta | $145,000 | Attorney | |
| Parks Andrew M | $119,900 | -- |
We collect this data history from publicly available records. To have your information removed, we recommend requesting removal directly through your county’s website.
| Date | Status | Borrower | Loan Amount |
|---|---|---|---|
| Open | $208,250 | ||
| Previous Owner | Marable Michael | $196,000 | |
| Previous Owner | Thillen Rachel Coletta | $142,373 | |
| Previous Owner | Parks Andrew M | $118,960 |
We collect this data history from publicly available records. To have your information removed, we recommend requesting removal directly through your county’s website.
| Date | Event | Price | List to Sale | Price per Sq Ft | Prior Sale |
|---|---|---|---|---|---|
| 07/08/2021 07/08/21 | Sold | $245,000 | +2.1% | $245 / Sq Ft | |
| 06/03/2021 06/03/21 | For Sale | $239,900 | -2.1% | $240 / Sq Ft | |
| 09/30/2020 09/30/20 | Sold | $245,000 | +6.5% | $245 / Sq Ft | View Prior Sale |
| 09/22/2020 09/22/20 | Pending | -- | -- | -- | |
| 08/20/2020 08/20/20 | For Sale | $230,000 | -- | $230 / Sq Ft |
We collect this data history from publicly available records. To have your information removed, we recommend requesting removal directly through your county’s website.
| Year | Tax Paid | Tax Assessment Tax Assessment Total Assessment is a certain percentage of the fair market value that is determined by local assessors to be the total taxable value of land and additions on the property. | Land | Improvement |
|---|---|---|---|---|
| 2025 | $1,614 | $60,000 | $12,075 | $47,925 |
| 2024 | $1,903 | $56,125 | $8,050 | $48,075 |
| 2023 | $3,419 | $56,125 | $8,050 | $48,075 |
| 2022 | $3,419 | $56,125 | $8,050 | $48,075 |
| 2021 | $3,459 | $56,125 | $8,050 | $48,075 |
| 2020 | $1,143 | $35,750 | $8,050 | $27,700 |
| 2019 | $1,143 | $35,750 | $8,050 | $27,700 |
| 2018 | $1,143 | $35,750 | $8,050 | $27,700 |
| 2017 | $1,170 | $35,750 | $8,050 | $27,700 |
| 2016 | $1,096 | $25,075 | $0 | $0 |
| 2014 | $1,096 | $25,075 | $0 | $0 |
MM
Seller's Agent in 2021
Michael Marable
Crye-Leike
Buyer's Agent in 2021
Leslie Zarshenas
Crye-Leike
(901) 230-9484
1 in this area
71 Total Sales
Seller's Agent in 2020
Julie Upchurch
McWaters & Associates
(901) 412-0111
8 in this area
144 Total Sales
Source: Memphis Area Association of REALTORS®
MLS Number: 10100831
APN: 04-4099-0-0035
Disclaimer: Certain information contained herein is derived from information provided by parties other than Homes.com. All information provided is deemed reliable, but is not guaranteed to be accurate and should be independently verified.
Listing content and images Copyright 2026 Memphis Area Association of REALTORS®. Information provided is for the consumer’s personal, non-commercial use and may not be used for any purpose other than to identify prospective properties consumers may be interested in purchasing. Do not rely upon listing data without independently verifying it.
Some or all of the listings displayed may not belong to the firm whose website is being visited.
Listing Information presented by local MLS brokerage: Ten-X, LLC dba Homes.com, local broker - Arlene Richardson - 888-952-6393 - 17600 Laguna Canyon Rd, Irvine, CA 92618.
Ask me questions while you tour the home.