
Felicia Hence
Coldwell Banker Realty
(380) 333-4606
53 Total Sales
1 in Schumacher Place
$475,000 Price


Estimated Value: $597,237
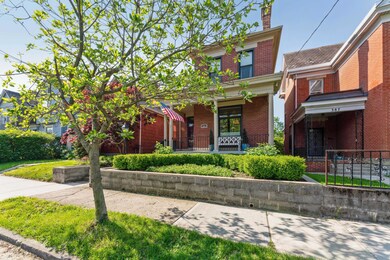
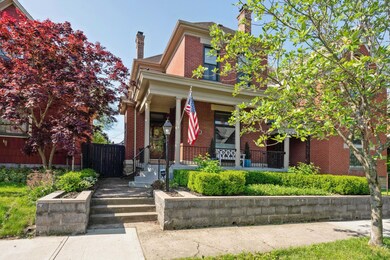
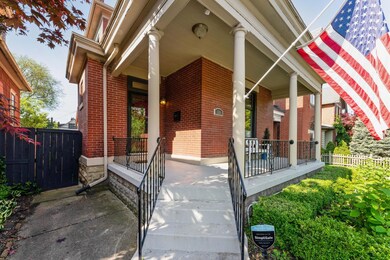
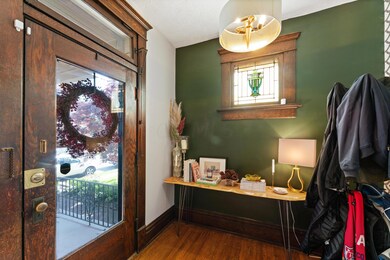
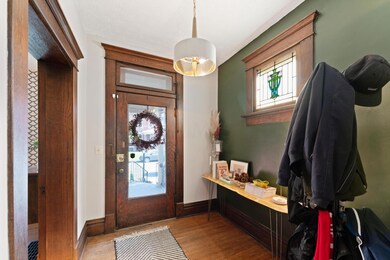
High quality and tasteful restoration of this 1910 brick Victorian home. 2018 Kitchen remodel shows off exposed brick walls, cherry cabinetry, quartz counter tops & sink. Renovated full bath highlighted by Subway tile, soaking tub, frameless shower, & travertine marble floors. New closet systems in '21. Beautiful outdoor living space in fenced backyard includes covered porch with Trex decking & paver patio ('20). Restored front porch and front retaining wall. H2O heater '17, high efficiency HVAC, Nest thermostat, smoke/CO detectors, insulated windows '07, garage roof '20. Rear gas line has been relocated should new owner care to expand the garage. Amazing location close to restaurants, shopping, and parks. A must see!
Last Agent to Sell the Property
Planned Communities Realty Co. License #2015001767 Listed on: 07/06/2023
We collect this data history from publicly available records. To have your information removed, we recommend requesting removal directly through your county’s website.
Felicia Hence
Coldwell Banker Realty
(380) 333-4606
53 Total Sales
1 in Schumacher Place
$475,000 Price
Rich Russo
Rich Russo Realty & Co.
(380) 210-4114
285 Total Sales
1 in Schumacher Place
$375,000 Price
Katrina Judd
Howard Hanna Real Estate Svcs
(380) 888-2543
331 Total Sales
1 in Schumacher Place
$470,000 Price
Brian Phillips
RE/MAX Town Center
(380) 777-7957
75 Total Sales
1 in Schumacher Place
$975,000 Price
Kathryn Harr
RE/MAX ONE
(380) 333-5525
233 Total Sales
1 in Schumacher Place
$699,900 Price
Patrick Murphy
Keller Williams Consultants
(380) 214-2685
197 Total Sales
1 in Schumacher Place
$1,150,000 Price
We collect this data history from publicly available records. To have your information removed, we recommend requesting removal directly through your county’s website.
| Date | Event | Price | List to Sale | Price per Sq Ft | Prior Sale |
|---|---|---|---|---|---|
| 08/07/2023 08/07/23 | Sold | $580,000 | +0.9% | $305 / Sq Ft | |
| 08/07/2023 08/07/23 | Pending | -- | -- | -- | |
| 07/06/2023 07/06/23 | For Sale | $575,000 | +54.2% | $302 / Sq Ft | |
| 10/03/2018 10/03/18 | Sold | $373,000 | -6.8% | $196 / Sq Ft | View Prior Sale |
| 09/03/2018 09/03/18 | Pending | -- | -- | -- | |
| 08/08/2018 08/08/18 | For Sale | $400,000 | -- | $210 / Sq Ft |
We collect this data history from publicly available records. To have your information removed, we recommend requesting removal directly through your county’s website.
| Year | Tax Paid | Tax Assessment Tax Assessment Total Assessment is a certain percentage of the fair market value that is determined by local assessors to be the total taxable value of land and additions on the property. | Land | Improvement |
|---|---|---|---|---|
| 2025 | $7,937 | $176,860 | $42,320 | $134,540 |
| 2024 | $7,937 | $176,860 | $42,320 | $134,540 |
| 2023 | $7,556 | $170,530 | $42,320 | $128,210 |
| 2022 | $7,379 | $142,280 | $37,980 | $104,300 |
| 2021 | $7,392 | $142,280 | $37,980 | $104,300 |
| 2020 | $7,402 | $142,280 | $37,980 | $104,300 |
| 2019 | $6,413 | $105,710 | $37,980 | $67,730 |
| 2018 | $4,423 | $77,220 | $37,980 | $39,240 |
| 2017 | $4,638 | $77,220 | $37,980 | $39,240 |
| 2016 | $4,595 | $69,370 | $19,670 | $49,700 |
| 2015 | $4,171 | $69,370 | $19,670 | $49,700 |
| 2014 | $4,182 | $69,370 | $19,670 | $49,700 |
| 2013 | $1,875 | $63,070 | $17,885 | $45,185 |
Seller's Agent in 2023
Geoff Ortlip
Planned Communities Realty Co.
(614) 439-4868
1 in this area
53 Total Sales
Buyer's Agent in 2023
Jeremy Pape
CRT, Realtors
(614) 327-9615
1 in this area
52 Total Sales
MG
Seller's Agent in 2018
Merlina Galbreath
Galbreath Real Estate
(614) 717-9025
5 Total Sales
Buyer's Agent in 2018
Ashley Raun-Thomas
Sorrell & Company, Inc.
(614) 721-1113
1 in this area
22 Total Sales
Source: Columbus and Central Ohio Regional MLS
MLS Number: 223020342
APN: 010-030408
Disclaimer: Certain information contained herein is derived from information provided by parties other than Homes.com. All information provided is deemed reliable, but is not guaranteed to be accurate and should be independently verified.
IDX information is provided exclusively for personal, non-commercial use, and may not be used for any purpose other than to identify prospective properties consumers may be interested in purchasing.
Information is deemed reliable but not guaranteed.
Ask me questions while you tour the home.