
Tanavia Greer
Responds Quickly
Long & Foster Real Estate, Inc.
(240) 293-4609
53 Total Sales
1 in Coral Hills
$382,237 Price


Estimated Value: $357,000 - $441,000
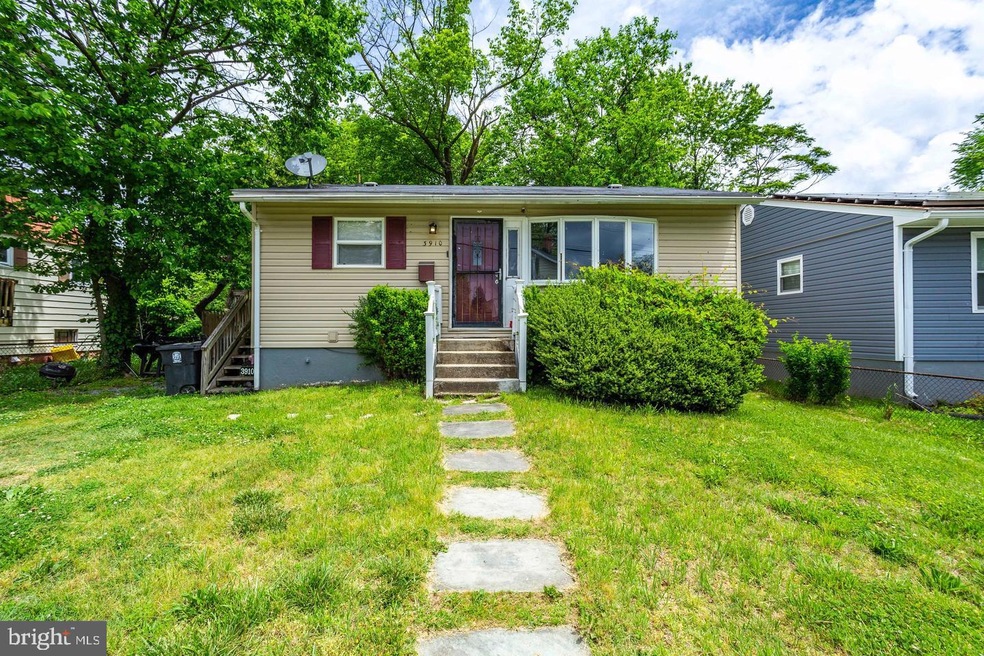
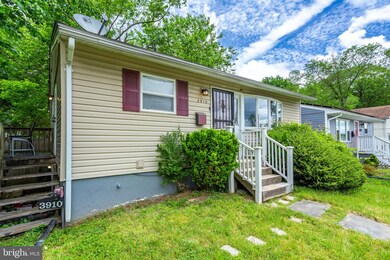
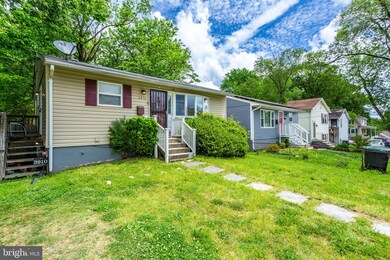
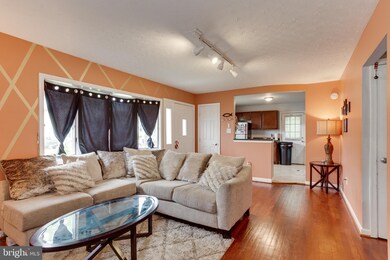
Tired of apartment living and sharing walls with your neighbors? Opportunity knocks in Capitol Heights, Maryland. Plenty of space to social distance and spend more time at home in this 4BR/2BA, thoughtfully updated home. The major features have been redone and there is still room for a new buyer to come in and put on their own individual touches. This is the perfect starter home for any first-time home buyer! Situated just steps from the DC line and only a few blocks from the lush, green Fort Circle Park in SE DC, this home is a great location for commuting to the city or getting to the highway and all points south and east via the Suitland Parkway. The generous kitchen, spacious basement, and completely fence in backyard make this home ideal for entertaining and has plenty of space for you and your guests, roommates, or family. This cozy home is located only a few miles from Suitland, Capitol Heights , and Naylor Road Metros, giving even more commuting options to get anywhere you need to go in the region. Make sure you Google Suitland Town Center to learn about this new development and all the other things coming to this part of Prince George's County! Do not wait! As prices continue to rise in Washington DC, some of the best growth and value opportunities in the region are right here in Capitol Heights. This growth trend has every reason to continue as more and more people move to the region. This could be your new home!
Last Agent to Sell the Property
(301) 652-0643 tyler.wright@cbrealty.com RLAH @properties Listed on: 07/20/2021
Co-Listed By
(202) 448-9002 shalisha@thedmvhomegirl.com Compass License #SP200201629
Last Buyer's Agent
(240) 497-1700 glenda@janefairweather.com Long & Foster Real Estate, Inc. License #678189
We collect this data history from publicly available records. To have your information removed, we recommend requesting removal directly through your county’s website.
Tanavia Greer
Long & Foster Real Estate, Inc.
(240) 293-4609
53 Total Sales
1 in Coral Hills
$382,237 Price
Sreedhar Maram
Maram Realty, LLC
(703) 498-2566
197 Total Sales
2 in Coral Hills
$235K - $490K Price Range
Donnell Spivey
EXIT Spivey Professional Realty Co.
(240) 394-7676
107 Total Sales
1 in Coral Hills
$290,000 Price
Troy Patterson
TTR Sotheby's International Realty
(202) 952-4507
68 Total Sales
1 in Coral Hills
$295,900 Price
Sam Jobi
Crown Realty International Ltd
(202) 902-9061
37 Total Sales
3 in Coral Hills
$375K - $385K Price Range
Alex Maltez
Argent Realty, LLC
(301) 666-2034
30 Total Sales
1 in Coral Hills
$260,000 Price
We collect this data history from publicly available records. To have your information removed, we recommend requesting removal directly through your county’s website.
| Date | Buyer | Sale Price | Title Company |
|---|---|---|---|
| $315,000 | Titan Title Md Llc | ||
| Ormsby Andrea | $230,000 | Millennium Title & Abstract | |
| 9806 Campus Dr Llc | $123,500 | None Available | |
| Roundpoint Mortgage Servicing Crop | $147,030 | None Available | |
| Sj Partners Llc | $70,000 | Boston Natl Title Agenc Llc | |
| Tate Benjamin I | $159,997 | Pinnacle Title & Escrow Inc | |
| Suntrust Mortgage | $211,800 | Boston Natl Title Agency Llc | |
| Federal Home Loan Mortgage Corporation | $80,000 | -- | |
| Borden Harry L | -- | -- | |
| Borden Harry L | $144,900 | -- | |
| Adams Bobbie E | $89,000 | -- | |
| Beneficial Mortgage Of Md | $63,000 | -- |
We collect this data history from publicly available records. To have your information removed, we recommend requesting removal directly through your county’s website.
| Date | Status | Borrower | Loan Amount |
|---|---|---|---|
| Open | $309,294 | ||
| Previous Owner | Ormsby Andrea | $218,832 | |
| Previous Owner | Ormsby Andrea | $225,834 | |
| Previous Owner | 9806 Campus Dr Llc | $170,000 | |
| Previous Owner | Tate Benjamin I | $155,940 | |
| Previous Owner | -- | $196,000 |
We collect this data history from publicly available records. To have your information removed, we recommend requesting removal directly through your county’s website.
| Date | Event | Price | List to Sale | Price per Sq Ft |
|---|---|---|---|---|
| 08/26/2021 08/26/21 | Sold | $315,000 | 0.0% | $350 / Sq Ft |
| 07/20/2021 07/20/21 | For Sale | $315,000 | -- | $350 / Sq Ft |
We collect this data history from publicly available records. To have your information removed, we recommend requesting removal directly through your county’s website.
| Year | Tax Paid | Tax Assessment Tax Assessment Total Assessment is a certain percentage of the fair market value that is determined by local assessors to be the total taxable value of land and additions on the property. | Land | Improvement |
|---|---|---|---|---|
| 2025 | $4,573 | $316,733 | ||
| 2024 | $4,573 | $280,867 | ||
| 2023 | $4,039 | $245,000 | $60,100 | $184,900 |
| 2022 | $3,954 | $239,300 | $0 | $0 |
| 2021 | $3,698 | $233,600 | $0 | $0 |
| 2020 | $7,298 | $227,900 | $45,000 | $182,900 |
| 2019 | $3,093 | $215,967 | $0 | $0 |
| 2018 | $3,032 | $204,033 | $0 | $0 |
| 2017 | $2,986 | $192,100 | $0 | $0 |
| 2016 | -- | $174,200 | $0 | $0 |
| 2015 | $3,378 | $156,300 | $0 | $0 |
| 2014 | $3,378 | $138,400 | $0 | $0 |
Seller's Agent in 2021
Tyler Wright
Real Living at Home
(202) 290-9263
36 Total Sales
Seller Co-Listing Agent in 2021
Shalisha Ragland
Compass
(703) 593-6181
91 Total Sales
Buyer's Agent in 2021
Glenda Martinez
Long & Foster
(240) 786-8682
21 Total Sales
Seller's Agent in 2012
Mark Quinichett
Samson Properties
(202) 409-3868
40 Total Sales
Source: Bright MLS
MLS Number: MDPG2004508
APN: 06-0621441
Disclaimer: Certain information contained herein is derived from information provided by parties other than Homes.com. All information provided is deemed reliable, but is not guaranteed to be accurate and should be independently verified.
The data relating to real estate for sale on this website appears in part through the BRIGHT Internet Data Exchange program, a voluntary cooperative exchange of property listing data between licensed real estate brokerage firms, and is provided by BRIGHT through a licensing agreement.
Listing information is from various brokers who participate in the Bright MLS IDX program and not all listings may be visible on the site.
The property information being provided on or through the website is for the personal, non-commercial use of consumers and such information may not be used for any purpose other than to identify prospective properties consumers may be interested in purchasing.
Some properties which appear for sale on the website may no longer be available because they are for instance, under contract, sold or are no longer being offered for sale.
Property information displayed is deemed reliable but is not guaranteed.
Copyright 2026 Bright MLS, Inc.
Ask me questions while you tour the home.