
Terra King
RE/MAX 1st Choice
(302) 751-2914
74 Total Sales
1 in Pike Creek
$330,000 Price
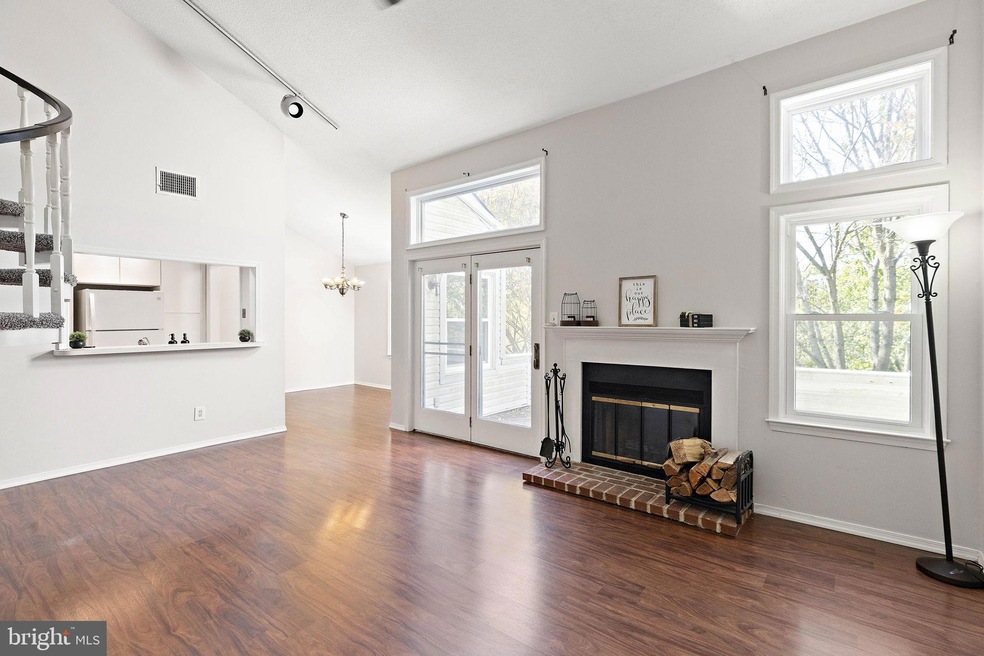
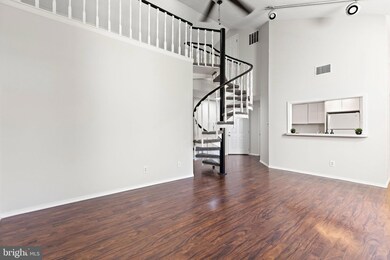
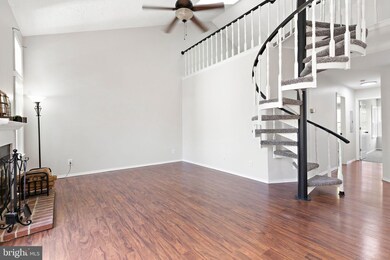
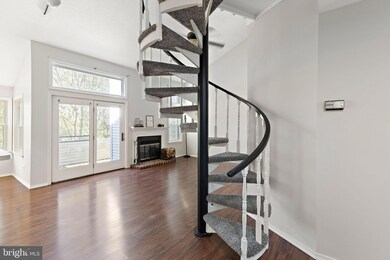
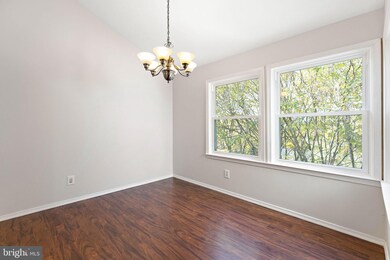
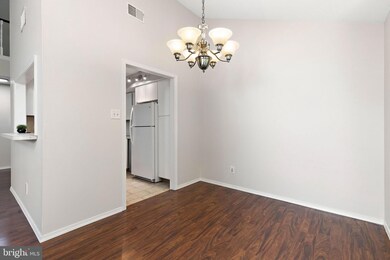
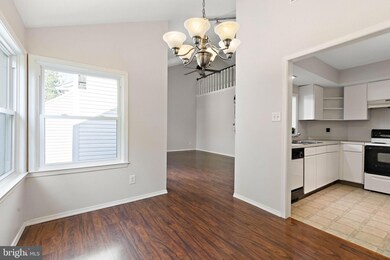
2BR/2BA Condo located in the heart of the Pike Creek Valley. The most sought after model in Birch Pointe! It has been freshly painted (2023) with brand new windows and carpeting throughout the whole house. Upon walking in you will immediately notice the soaring ceilings and tons of natural lighting. The living room is a great space to cozy up in front of the fireplace. Upstairs is the loft area that can be used as an office space, exercise area, or as you see fit. The primary bedroom has high-ceilings, ample closet space, and a private bathroom. An additional bedroom and bathroom are also found on this main level with laundry. On the lower level of the building you will find additional 12X5 storage space. Condo fee includes all exterior maintenance including landscaping, snow removal, water, trash, sewer, with one resident parking spot. Close shopping, dining and safe walking/biking path down the street (New Linden Hill Rd). Don't miss this opportunity to have a low maintenance lifestyle while living in a great community.
Last Agent to Sell the Property
(302) 234-1888 taniaperaltarealtor@gmail.com Coldwell Banker Realty License #RS-0024709 Listed on: 10/20/2023
Last Buyer's Agent
(302) 504-6147 theamandabradford@gmail.com Crown Homes Real Estate License #5020870
Terra King
RE/MAX 1st Choice
(302) 751-2914
74 Total Sales
1 in Pike Creek
$330,000 Price
Dennis Snavely
RE/MAX Elite
(484) 779-1618
121 Total Sales
23 in Pike Creek
$105K - $570K Price Range
James Rice
Real of Pennsylvania
(856) 517-8544
189 Total Sales
3 in Pike Creek
$515K - $740K Price Range
Vicky Lawson
Long & Foster Real Estate, Inc.
(856) 517-2783
149 Total Sales
7 in Pike Creek
$250K - $560K Price Range
Shannon Diiorio
Compass RE
(484) 922-8462
106 Total Sales
1 in Pike Creek
$377,000 Price
Lauri Brockson
Patterson-Schwartz-Newark
(302) 268-9537
177 Total Sales
7 in Pike Creek
$219K - $650K Price Range
We collect this data history from publicly available records. To have your information removed, we recommend requesting removal directly through your county’s website.
| Date | Event | Price | List to Sale | Price per Sq Ft |
|---|---|---|---|---|
| 11/10/2023 11/10/23 | Sold | $245,000 | 0.0% | -- |
| 10/24/2023 10/24/23 | Pending | -- | -- | -- |
| 10/20/2023 10/20/23 | For Sale | $245,000 | -- | -- |
We collect this data history from publicly available records. To have your information removed, we recommend requesting removal directly through your county’s website.
| Year | Tax Paid | Tax Assessment Tax Assessment Total Assessment is a certain percentage of the fair market value that is determined by local assessors to be the total taxable value of land and additions on the property. | Land | Improvement |
|---|---|---|---|---|
| 2025 | $1,456 | $183,900 | $30,000 | $153,900 |
| 2024 | $2,464 | $66,700 | $10,000 | $56,700 |
| 2023 | $2,174 | $66,700 | $10,000 | $56,700 |
| 2022 | $2,200 | $66,700 | $10,000 | $56,700 |
| 2021 | $2,200 | $66,700 | $10,000 | $56,700 |
| 2020 | $2,207 | $66,700 | $10,000 | $56,700 |
| 2019 | $2,204 | $66,700 | $10,000 | $56,700 |
| 2018 | $2,160 | $66,700 | $10,000 | $56,700 |
| 2017 | $2,037 | $66,700 | $10,000 | $56,700 |
| 2016 | $2,037 | $66,700 | $10,000 | $56,700 |
| 2015 | $1,909 | $66,700 | $10,000 | $56,700 |
| 2014 | $1,767 | $66,700 | $10,000 | $56,700 |
Seller's Agent in 2023
Tania Peralta
Coldwell Banker Realty
(302) 981-0344
68 Total Sales
Buyer's Agent in 2023
Amanda Bradford
Crown Homes Real Estate
(302) 753-5025
169 Total Sales
Source: Bright MLS
MLS Number: DENC2051310
APN: 08-042.20-035-C0042
Disclaimer: Certain information contained herein is derived from information provided by parties other than Homes.com. All information provided is deemed reliable, but is not guaranteed to be accurate and should be independently verified.
The data relating to real estate for sale on this website appears in part through the BRIGHT Internet Data Exchange program, a voluntary cooperative exchange of property listing data between licensed real estate brokerage firms, and is provided by BRIGHT through a licensing agreement.
Listing information is from various brokers who participate in the Bright MLS IDX program and not all listings may be visible on the site.
The property information being provided on or through the website is for the personal, non-commercial use of consumers and such information may not be used for any purpose other than to identify prospective properties consumers may be interested in purchasing.
Some properties which appear for sale on the website may no longer be available because they are for instance, under contract, sold or are no longer being offered for sale.
Property information displayed is deemed reliable but is not guaranteed.
Copyright 2026 Bright MLS, Inc.
Ask me questions while you tour the home.