
Seller's Agent in 2025
Frank Gerola
Incyte Realty, LLC
(480) 231-3401
2 in this area
175 Total Sales
Estimated Value: $466,000 - $471,000
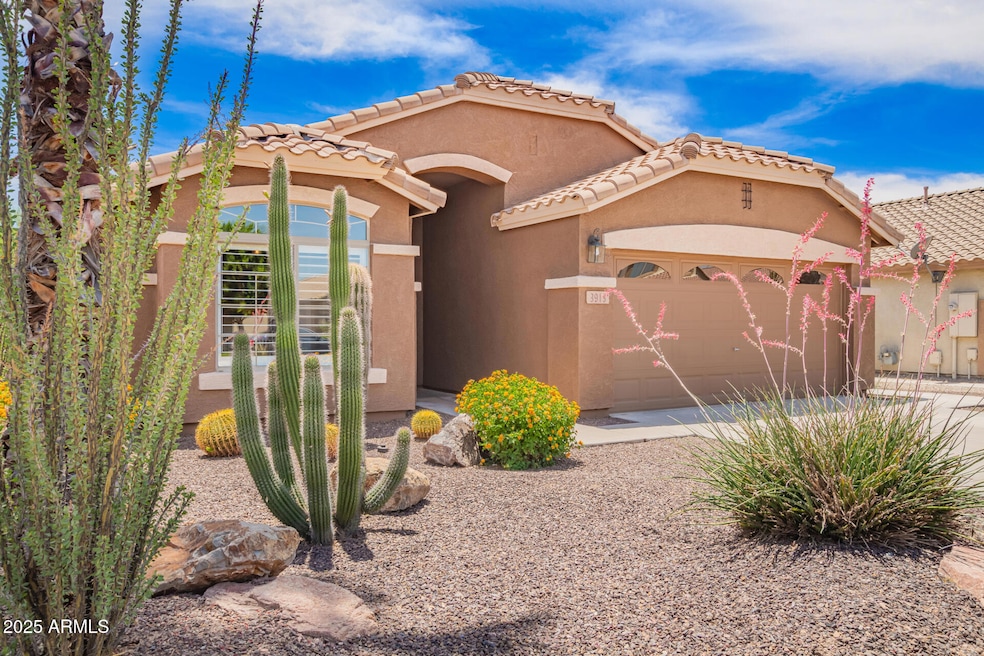
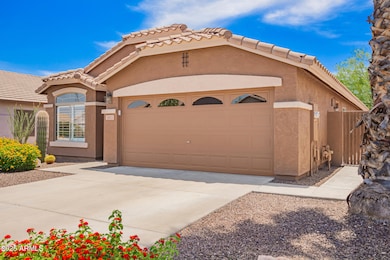
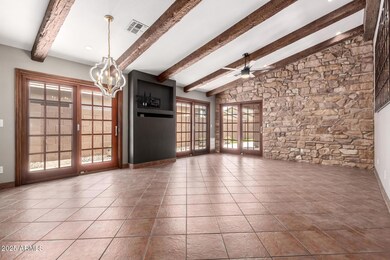
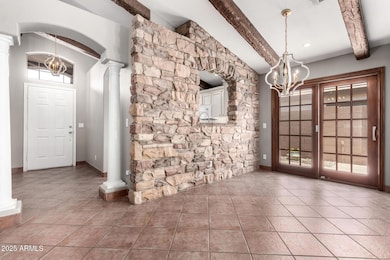
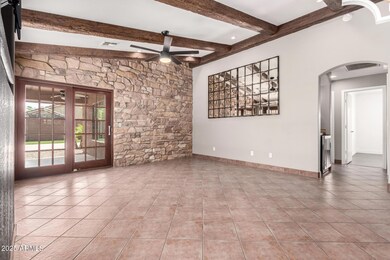
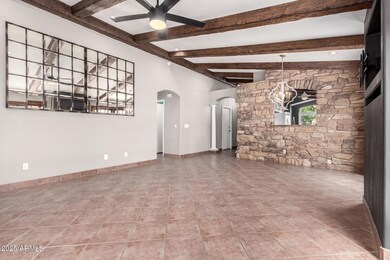
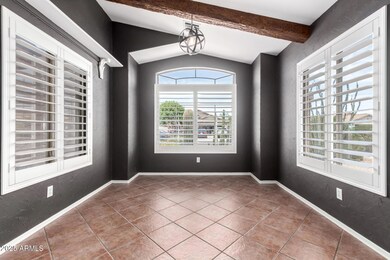
Welcome to 3913 E Derringer Way—an exceptional residence that blends custom finishes, stylish design, and everyday functionality in one of Gilbert's most sought-after neighborhoods. From the moment you step inside, you'll be greeted by an inviting open layout featuring vaulted ceilings and expansive windows that flood the home with natural light. The wood-style ceiling beams in the family room add a rustic elegance, creating a warm and welcoming atmosphere. The kitchen is a true showpiece with stunning quartz countertops, a designer tile backsplash, and an abundance of cabinetry that provides both beauty and functionality. Whether you're preparing a quiet meal at home or hosting friends and family, this kitchen is designed to impress. The adjoining dining and living areas flow seamlessly, making the entire space feel open, airy, and connected. Retreat to the luxurious primary suite, where comfort meets style. You'll find a large bedroom with room for a sitting area, a spa-like en-suite bathroom featuring dual custom vanities, an oversized walk-in glass shower, and a spacious walk-in closet designed for organization and convenience. Step outside to your private backyard oasis. The semi-enclosed covered patio offers the perfect setting for outdoor dining and entertaining year-round. The low-maintenance landscaping is clean and modern, and the generously sized lot offers plenty of space to add a pool, garden, or play areawhatever fits your vision. Other highlights include updated fixtures throughout, ample storage, a two-car garage, and a location just minutes from top-rated schools, shopping, dining, and parks. Don't miss your chance to own this one-of-a-kind home that truly checks all the boxes. Your dream home awaits at 3913 E Derringer Waycome see it for yourself!
Last Agent to Sell the Property
Incyte Realty, LLC License #SA645607000 Listed on: 05/29/2025
We collect this data history from publicly available records. To have your information removed, we recommend requesting removal directly through your county’s website.
We collect this data history from publicly available records. To have your information removed, we recommend requesting removal directly through your county’s website.
| Date | Buyer | Sale Price | Title Company |
|---|---|---|---|
| $470,000 | Wfg National Title Insurance C | ||
| $300,000 | Clear Title Agency Of Az | ||
| $146,017 | First American Title |
We collect this data history from publicly available records. To have your information removed, we recommend requesting removal directly through your county’s website.
| Date | Status | Borrower | Loan Amount |
|---|---|---|---|
| Open | $461,487 | ||
| Previous Owner | $283,250 | ||
| Previous Owner | $285,000 | ||
| Previous Owner | $219,409 | ||
| Previous Owner | $35,000 | ||
| Previous Owner | $169,950 | ||
| Previous Owner | $183,500 | ||
| Previous Owner | $153,000 | ||
| Previous Owner | $131,400 |
We collect this data history from publicly available records. To have your information removed, we recommend requesting removal directly through your county’s website.
| Date | Event | Price | List to Sale | Price per Sq Ft | Prior Sale |
|---|---|---|---|---|---|
| 10/17/2025 10/17/25 | Sold | $470,000 | -1.0% | $304 / Sq Ft | |
| 09/22/2025 09/22/25 | Pending | -- | -- | -- | |
| 09/02/2025 09/02/25 | Price Changed | $474,900 | -2.1% | $308 / Sq Ft | |
| 08/25/2025 08/25/25 | For Sale | $484,900 | 0.0% | $314 / Sq Ft | |
| 08/19/2025 08/19/25 | Pending | -- | -- | -- | |
| 07/18/2025 07/18/25 | Price Changed | $484,900 | -3.0% | $314 / Sq Ft | |
| 05/29/2025 05/29/25 | For Sale | $499,900 | 0.0% | $324 / Sq Ft | |
| 05/01/2023 05/01/23 | Rented | $2,500 | 0.0% | -- | |
| 04/06/2023 04/06/23 | Under Contract | -- | -- | -- | |
| 03/29/2023 03/29/23 | For Rent | $2,500 | 0.0% | -- | |
| 07/31/2019 07/31/19 | Sold | $300,000 | -1.6% | $194 / Sq Ft | View Prior Sale |
| 06/18/2019 06/18/19 | Pending | -- | -- | -- | |
| 06/04/2019 06/04/19 | Price Changed | $305,000 | -1.6% | $198 / Sq Ft | |
| 05/15/2019 05/15/19 | For Sale | $310,000 | -- | $201 / Sq Ft |
We collect this data history from publicly available records. To have your information removed, we recommend requesting removal directly through your county’s website.
| Year | Tax Paid | Tax Assessment Tax Assessment Total Assessment is a certain percentage of the fair market value that is determined by local assessors to be the total taxable value of land and additions on the property. | Land | Improvement |
|---|---|---|---|---|
| 2025 | $1,751 | $19,209 | ||
| 2024 | $1,554 | $18,294 | ||
| 2023 | $1,554 | $33,820 | $6,760 | $27,060 |
| 2022 | $1,486 | $25,360 | $5,070 | $20,290 |
| 2021 | $1,525 | $23,120 | $4,620 | $18,500 |
| 2020 | $1,553 | $21,710 | $4,340 | $17,370 |
| 2019 | $1,503 | $19,280 | $3,850 | $15,430 |
| 2018 | $1,450 | $18,220 | $3,640 | $14,580 |
| 2017 | $1,398 | $16,710 | $3,340 | $13,370 |
| 2016 | $1,421 | $15,700 | $3,140 | $12,560 |
| 2015 | $1,240 | $15,070 | $3,010 | $12,060 |
Seller's Agent in 2025
Frank Gerola
Incyte Realty, LLC
(480) 231-3401
2 in this area
175 Total Sales
K
Seller Co-Listing Agent in 2025
Kevin McKiernan
Incyte Realty, LLC
(480) 363-4893
2 in this area
305 Total Sales
Buyer's Agent in 2025
Sheri Hicks
Coldwell Banker Realty
(480) 834-9131
1 in this area
62 Total Sales
T
Seller's Agent in 2023
Travis Schreiner
Schreiner Realty
(480) 329-1234
18 Total Sales
Seller Co-Listing Agent in 2023
Victoria Schreiner
Schreiner Realty
(480) 688-1922
32 Total Sales
Buyer's Agent in 2023
Samantha Scholz
My Home Group
(602) 810-8939
22 Total Sales
Source: Arizona Regional Multiple Listing Service (ARMLS)
MLS Number: 6872834
APN: 309-24-613
Disclaimer: Certain information contained herein is derived from information provided by parties other than Homes.com. All information provided is deemed reliable, but is not guaranteed to be accurate and should be independently verified.
All information should be verified by the recipient and none is guaranteed as accurate by ARMLS
Listing Information presented by local MLS brokerage: Ten-X, local REALTOR®- Arlene Richardson - (888)-952-6393
Ask me questions while you tour the home.