
Seller's Agent in 2025
Rosie Berzenye
T&H Realty Services, Inc.
(317) 777-0750
14 in this area
292 Total Sales
Estimated Value: $205,000 - $228,000
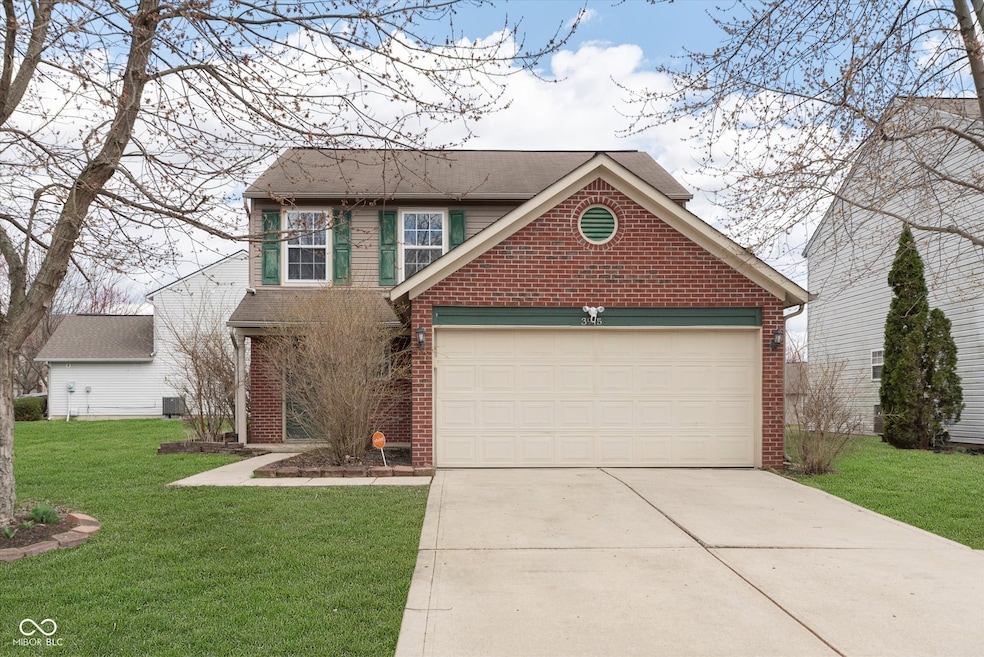
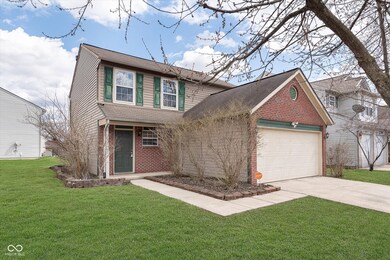
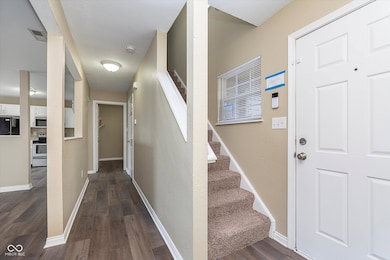
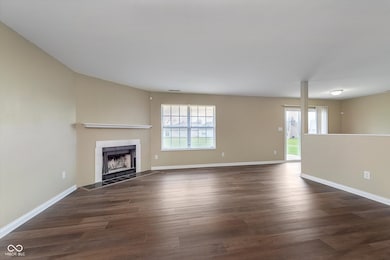
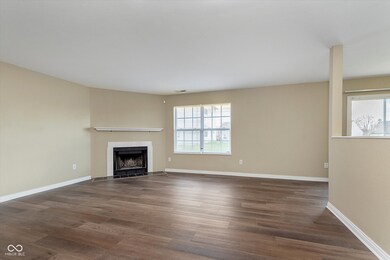
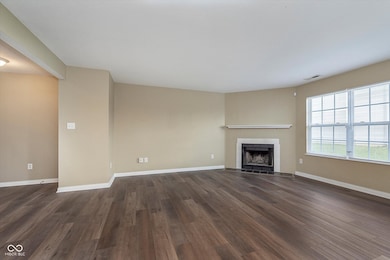
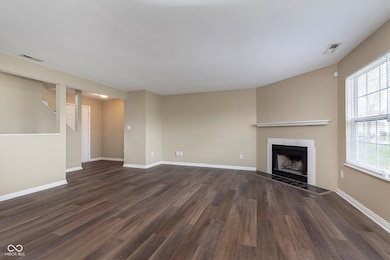
Welcome to this charming 2-story brick and vinyl home in the sought-after Deer Run neighborhood of Lawrence Township. Offering 3 spacious bedrooms and 2.5 baths, this move-in ready home is perfect for both relaxing and entertaining. Upon entry, you'll be greeted by a vast living room featuring a cozy fireplace, ideal for chilly nights. The living area boasts newer vinyl plank flooring and fresh paint throughout, creating a modern and inviting atmosphere. Step into the kitchen, where sleek black and stainless steel appliances complement bright white cabinetry, offering plenty of counter space for your culinary endeavors. The eat-in kitchen provides stunning views of the open backyard, complete with an inviting patio perfect for outdoor dining and relaxation. The first floor also includes a convenient half bath, a laundry room, and access to the attached 2-car garage. Upstairs, you'll find a generously sized primary suite featuring a tub/shower combo and a spacious walk-in closet. Two additional bedrooms and a full bath ensure ample space and privacy for all members of the household. The expansive backyard is perfect for outdoor activities and entertaining, offering plenty of room to enjoy the fresh air. With its thoughtful layout and updated features, this home is ready to welcome you. Don't miss your chance to make this beautiful Deer Run home yours today!
Last Agent to Sell the Property
T&H Realty Services, Inc. Brokerage Email: rosie@threaltyinc.com License #RB21000043 Listed on: 03/27/2025
Last Buyer's Agent
Pamela Brown
PMI Indianapolis
We collect this data history from publicly available records. To have your information removed, we recommend requesting removal directly through your county’s website.
We collect this data history from publicly available records. To have your information removed, we recommend requesting removal directly through your county’s website.
| Date | Buyer | Sale Price | Title Company |
|---|---|---|---|
| -- | First American Title | ||
| -- | None Available | ||
| $68,041 | None Available | ||
| -- | -- | ||
| -- | Mattingly Ford Title | ||
| -- | None Available | ||
| $118,190 | None Available | ||
| -- | None Available | ||
| -- | None Available |
We collect this data history from publicly available records. To have your information removed, we recommend requesting removal directly through your county’s website.
| Date | Status | Borrower | Loan Amount |
|---|---|---|---|
| Previous Owner | $90,000 | ||
| Previous Owner | $72,675 | ||
| Previous Owner | $96,937 | ||
| Previous Owner | $97,042 | ||
| Previous Owner | $55,000 | ||
| Previous Owner | $107,364 |
We collect this data history from publicly available records. To have your information removed, we recommend requesting removal directly through your county’s website.
| Date | Event | Price | List to Sale | Price per Sq Ft |
|---|---|---|---|---|
| 05/02/2025 05/02/25 | Sold | $210,000 | -10.6% | $130 / Sq Ft |
| 04/17/2025 04/17/25 | Pending | -- | -- | -- |
| 03/27/2025 03/27/25 | For Sale | $235,000 | 0.0% | $145 / Sq Ft |
| 01/01/2022 01/01/22 | Rented | -- | -- | -- |
| 12/29/2021 12/29/21 | Under Contract | -- | -- | -- |
| 12/22/2021 12/22/21 | For Rent | -- | -- | -- |
| 12/20/2021 12/20/21 | Under Contract | -- | -- | -- |
| 12/16/2021 12/16/21 | For Rent | $1,300 | +18.2% | -- |
| 11/03/2017 11/03/17 | Rented | $1,100 | 0.0% | -- |
| 11/02/2017 11/02/17 | Under Contract | -- | -- | -- |
| 10/26/2017 10/26/17 | For Rent | $1,100 | 0.0% | -- |
| 07/28/2016 07/28/16 | Rented | $1,100 | 0.0% | -- |
| 07/26/2016 07/26/16 | Under Contract | -- | -- | -- |
| 07/06/2016 07/06/16 | For Rent | $1,100 | +10.0% | -- |
| 04/02/2015 04/02/15 | Rented | $1,000 | -7.0% | -- |
| 03/31/2015 03/31/15 | Under Contract | -- | -- | -- |
| 12/02/2014 12/02/14 | For Rent | $1,075 | -- | -- |
We collect this data history from publicly available records. To have your information removed, we recommend requesting removal directly through your county’s website.
| Year | Tax Paid | Tax Assessment Tax Assessment Total Assessment is a certain percentage of the fair market value that is determined by local assessors to be the total taxable value of land and additions on the property. | Land | Improvement |
|---|---|---|---|---|
| 2025 | $2,661 | $123,100 | $18,600 | $104,500 |
| 2024 | $2,771 | $122,200 | $18,600 | $103,600 |
| 2023 | $2,771 | $123,400 | $18,600 | $104,800 |
| 2022 | $2,750 | $120,200 | $18,600 | $101,600 |
| 2021 | $2,591 | $114,200 | $18,600 | $95,600 |
| 2020 | $2,539 | $109,400 | $12,600 | $96,800 |
| 2019 | $2,291 | $110,500 | $12,600 | $97,900 |
| 2018 | $2,185 | $105,300 | $12,600 | $92,700 |
| 2017 | $2,189 | $105,600 | $12,600 | $93,000 |
| 2016 | $2,143 | $103,400 | $12,600 | $90,800 |
| 2014 | $2,060 | $103,000 | $12,600 | $90,400 |
| 2013 | $805 | $103,000 | $12,600 | $90,400 |
Seller's Agent in 2025
Rosie Berzenye
T&H Realty Services, Inc.
(317) 777-0750
14 in this area
292 Total Sales
P
Buyer's Agent in 2025
Pamela Brown
PMI Indianapolis
Seller's Agent in 2022
Jeremy Tallman
T&H Realty Services, Inc.
(317) 442-3010
3 Total Sales
C
Seller Co-Listing Agent in 2022
Claire Holdsworth
Dropped Members
D
Seller Co-Listing Agent in 2015
Donald Castelluccio
T&H Realty Services, Inc.
Source: MIBOR Broker Listing Cooperative®
MLS Number: 22029456
APN: 49-08-15-114-045.000-400
Disclaimer: Certain information contained herein is derived from information provided by parties other than Homes.com. All information provided is deemed reliable, but is not guaranteed to be accurate and should be independently verified.
All data is obtained from various sources and may not have been verified by broker or MLS GRID. Supplied Open House Information is subject to change without notice. All information should be independently reviewed and verified for accuracy. Properties may or may not be listed by the office/agent presenting the information. Some IDX listings have been excluded from this website.
Listings courtesy of MIBOR Broker Listing Cooperative® as distributed by MLS GRID.
Based on information submitted to the MLS GRID
Ask me questions while you tour the home.