
Lori Cedarstrom
Embarc Realty
(855) 506-0882
49 Total Sales
1 in Deer Valley
$390,000 Price
Estimated Value: $420,062
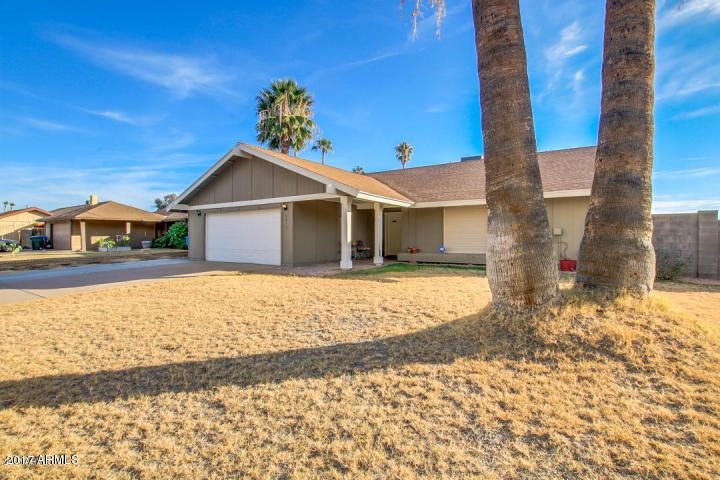
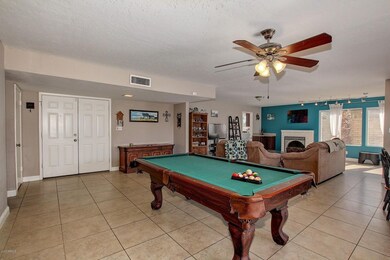
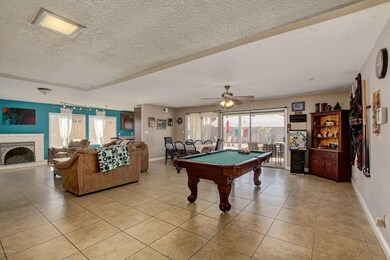
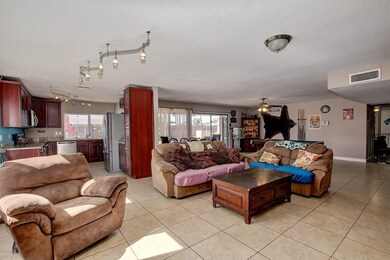
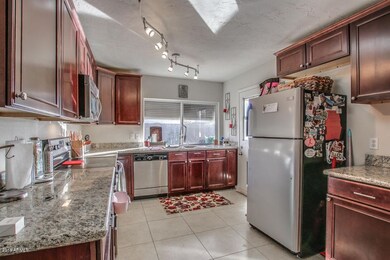
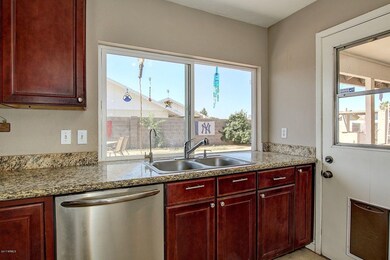
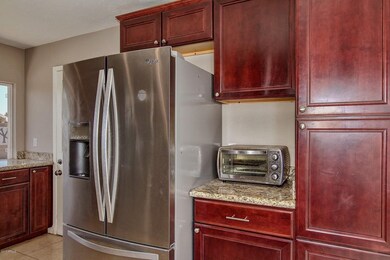
Looking for some space? This home is located on a larger corner lot in Glenaire. Close to ASU West, shopping, entertainment & restaurants, you will get 4 bedrooms with modern updates. Granite counters, cherry cabinets, stainless steel appliances, 20 inch tile and newer carpets. You'll also see new windows with motorized solar shades, inside laundry, plenty of cabinet space, and updated bathrooms. Don't forget the backyard! Private pool and plenty of space to entertain! There is fixed monthly lease for solar at this property of $133/mo. Electric bills have been as low as $30-$40/mo. Come by and check it out!
Last Agent to Sell the Property
Amy Gerrish
Fathom Realty Elite License #SA586727000 Listed on: 04/26/2017
Co-Listed By
Summer Tsutsumi
HomeSmart License #SA655009000
We collect this data history from publicly available records. To have your information removed, we recommend requesting removal directly through your county’s website.
Lori Cedarstrom
Embarc Realty
(855) 506-0882
49 Total Sales
1 in Deer Valley
$390,000 Price
Scott Porambo
Prime House LLC
(888) 622-7071
73 Total Sales
2 in Deer Valley
$310K - $379K Price Range
Sheila DeVault
HomeSmart
(623) 401-0737
40 Total Sales
1 in Deer Valley
$445,000 Price
Connie Jenson
Realty Executives Arizona Territory
(928) 668-8145
93 Total Sales
1 in Deer Valley
$399,000 Price
Jackie Briggs
Locality Homes
(855) 927-1535
136 Total Sales
4 in Deer Valley
$415K - $565K Price Range
Joe Coletti
Home Masters Realty LLC
(480) 923-6069
27 Total Sales
2 in Deer Valley
$197K - $350K Price Range
We collect this data history from publicly available records. To have your information removed, we recommend requesting removal directly through your county’s website.
| Date | Event | Price | List to Sale | Price per Sq Ft | Prior Sale |
|---|---|---|---|---|---|
| 06/21/2017 06/21/17 | Sold | $225,000 | -2.2% | $125 / Sq Ft | |
| 05/05/2017 05/05/17 | Pending | -- | -- | -- | |
| 04/25/2017 04/25/17 | For Sale | $230,000 | +13.3% | $127 / Sq Ft | |
| 02/08/2016 02/08/16 | Sold | $203,000 | -- | $114 / Sq Ft | View Prior Sale |
We collect this data history from publicly available records. To have your information removed, we recommend requesting removal directly through your county’s website.
| Year | Tax Paid | Tax Assessment Tax Assessment Total Assessment is a certain percentage of the fair market value that is determined by local assessors to be the total taxable value of land and additions on the property. | Land | Improvement |
|---|---|---|---|---|
| 2025 | $1,558 | $13,979 | ||
| 2024 | $1,469 | $13,313 | ||
| 2023 | $1,469 | $29,660 | $5,930 | $23,730 |
| 2022 | $1,417 | $22,800 | $4,560 | $18,240 |
| 2021 | $1,453 | $20,780 | $4,150 | $16,630 |
| 2020 | $1,414 | $19,370 | $3,870 | $15,500 |
| 2019 | $1,388 | $18,150 | $3,630 | $14,520 |
| 2018 | $1,349 | $16,630 | $3,320 | $13,310 |
| 2017 | $1,345 | $14,620 | $2,920 | $11,700 |
| 2016 | $1,321 | $14,070 | $2,810 | $11,260 |
| 2015 | $1,225 | $13,410 | $2,680 | $10,730 |
AG
Seller's Agent in 2017
Amy Gerrish
Fathom Realty Elite
ST
Seller Co-Listing Agent in 2017
Summer Tsutsumi
HomeSmart
Buyer's Agent in 2017
Saryn Johnson
HomeSmart
(602) 318-6039
6 Total Sales
Seller's Agent in 2016
Bryan Choate
eXp Realty
(480) 313-2729
74 Total Sales
CA
Seller's Agent in 2013
Christopher Aepli
HomeSmart
CS
Buyer's Agent in 2013
Christine Storholm
HomeSmart
Source: Arizona Regional Multiple Listing Service (ARMLS)
MLS Number: 5595756
APN: 207-12-114
Disclaimer: Certain information contained herein is derived from information provided by parties other than Homes.com. All information provided is deemed reliable, but is not guaranteed to be accurate and should be independently verified.
All information should be verified by the recipient and none is guaranteed as accurate by ARMLS
Listing Information presented by local MLS brokerage: Ten-X, local REALTOR®- Arlene Richardson - (888)-952-6393
Ask me questions while you tour the home.