
Danielle Martinez
Responds Quickly
Realty One Group Concierge
(505) 358-7351
187 Total Sales
2 in Southwest Santa Fe
$300K - $350K Price Range


Estimated Value: $568,524
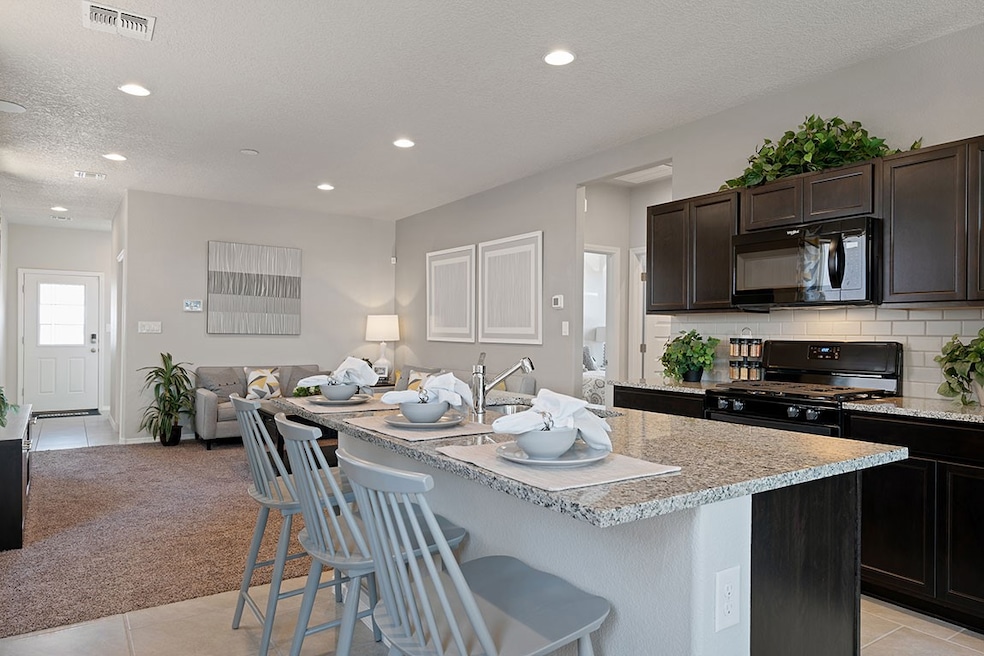
Welcome to this stunning new construction home! This beautifully designed 3-bedroom, 2-bathroom property offers 1,420 square feet of modern living space with an open concept floorplan that seamlessly blends comfort and style. The spacious living area is perfect for both entertaining and everyday living, with large windows that fill the home with natural light. The sleek kitchen features contemporary finishes and ample counter space, making meal prep a breeze. The master suite offers a private retreat, complete with an ensuite bathroom and plenty of closet space. With two additional bedrooms and a full bath, this home provides plenty of room for family or guests. Located in a desirable neighborhood, this move-in ready gem is ready to be called home!
Last Buyer's Agent
Miguel Pena-Valenzuela
D.R. Horton License #52150
We collect this data history from publicly available records. To have your information removed, we recommend requesting removal directly through your county’s website.
Danielle Martinez
Realty One Group Concierge
(505) 358-7351
187 Total Sales
2 in Southwest Santa Fe
$300K - $350K Price Range
Jonathan Nunez
Simply Real Estate
(505) 666-4548
34 Total Sales
2 in Southwest Santa Fe
$639,990 Price Range
Skye Smith
Sotheby's Int. RE/Grant
(505) 666-5660
33 Total Sales
2 in Southwest Santa Fe
$522K - $880K Price Range
Mike Griffin
CENTURY 21 Camco Realty
(505) 545-4050
217 Total Sales
2 in Southwest Santa Fe
$1,000,000 Price Range
JC
John Congdon
Corcoran Plaza Properties
(505) 405-6355
101 Total Sales
7 in Southwest Santa Fe
$379K - $788K Price Range
Joaquin Sanchez
Sun Mountain Real Estate
(505) 557-4828
59 Total Sales
8 in Southwest Santa Fe
$185K - $633K Price Range
We collect this data history from publicly available records. To have your information removed, we recommend requesting removal directly through your county’s website.
| Date | Buyer | Sale Price | Title Company |
|---|---|---|---|
| -- | None Listed On Document |
We collect this data history from publicly available records. To have your information removed, we recommend requesting removal directly through your county’s website.
| Date | Status | Borrower | Loan Amount |
|---|---|---|---|
| Open | $559,990 |
We collect this data history from publicly available records. To have your information removed, we recommend requesting removal directly through your county’s website.
| Date | Event | Price | List to Sale | Price per Sq Ft |
|---|---|---|---|---|
| 06/06/2025 06/06/25 | Sold | -- | -- | -- |
| 05/17/2025 05/17/25 | Pending | -- | -- | -- |
| 05/01/2025 05/01/25 | For Sale | $567,590 | -- | $400 / Sq Ft |
We collect this data history from publicly available records. To have your information removed, we recommend requesting removal directly through your county’s website.
| Year | Tax Paid | Tax Assessment Tax Assessment Total Assessment is a certain percentage of the fair market value that is determined by local assessors to be the total taxable value of land and additions on the property. | Land | Improvement |
|---|---|---|---|---|
| 2025 | $514 | $47,500 | $47,500 | |
| 2024 | $255 | $23,750 | $23,750 | |
| 2023 | $228 | $21,250 | $21,250 | $0 |
| 2022 | $204 | $18,750 | $18,750 | $0 |
| 2021 | $0 | $0 | $0 | $0 |
M
Seller's Agent in 2025
Minnie Arias
D.R. Horton
(757) 478-1995
47 in this area
53 Total Sales
M
Buyer's Agent in 2025
Miguel Pena-Valenzuela
D.R. Horton
Source: Santa Fe Association of REALTORS®
MLS Number: 202501917
APN: 099311209
Disclaimer: Certain information contained herein is derived from information provided by parties other than Homes.com. All information provided is deemed reliable, but is not guaranteed to be accurate and should be independently verified.
The data relating to real estate for sale in this web site comes in part from the Internet Data exchange (“IDX”) program of SFAR MLS, Inc. Real estate listings held by brokers other than Ten-X are marked with the IDX Logo. All data in this web site is deemed reliable but is not guaranteed.
Ask me questions while you tour the home.