
Anthony Salinas
TTR Sotheby's International Realty
(202) 929-6510
70 Total Sales
1 in Burleith
$1,238,000 Price


Estimated Value: $1,740,548
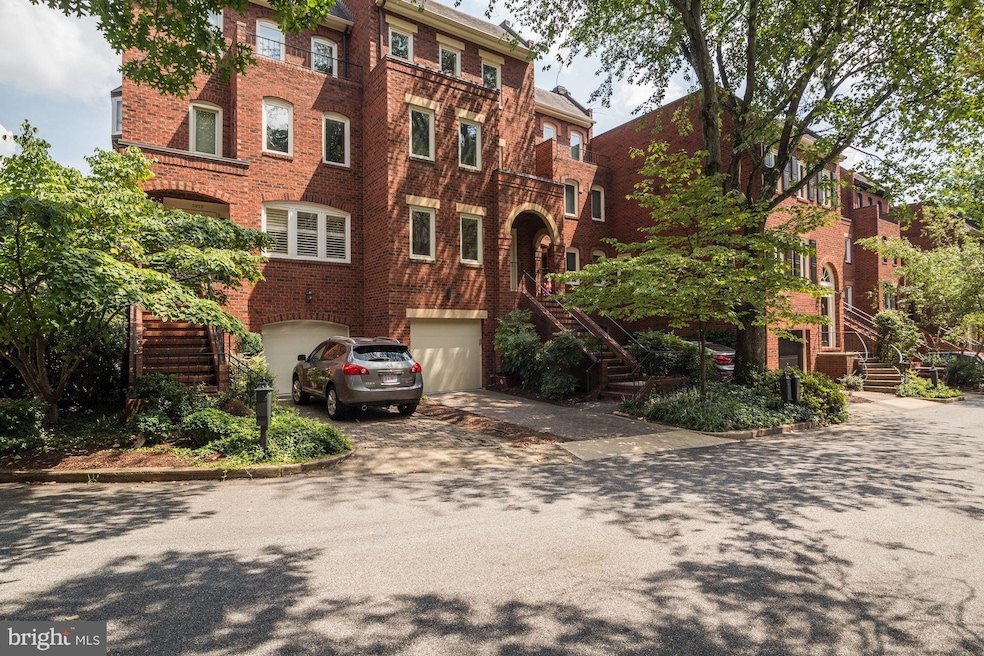
Welcome to this well maintained and freshly painted Townhouse within the acclaimed Georgetown Hillandale community. Featuring: 4-Level with elevator, 4 bed room, 3.5 bath room, patio, great view on the pond, 1 car garage, l2 story ceiling living room. The property has been recently updated : new italian kitchen , new powder room , new hardwood floor in the kitchen , new lower level bathroom, tile floor in the lower level and mucg more. Community includes Swimming Pool, Tennis Courts and 24-HR Security Gate. This elegant residence offers a perfectly balanced city living experience. Kitchen and lower level remodeled. New photos will be updated soon!
Last Agent to Sell the Property
(202) 333-1212 georgetown@ttrsir.com TTR Sotheby's International Realty License #SP98361816 Listed on: 04/29/2025
Last Buyer's Agent
(202) 333-1212 georgetown@ttrsir.com TTR Sotheby's International Realty License #SP98361816 Listed on: 04/29/2025
We collect this data history from publicly available records. To have your information removed, we recommend requesting removal directly through your county’s website.
Anthony Salinas
TTR Sotheby's International Realty
(202) 929-6510
70 Total Sales
1 in Burleith
$1,238,000 Price
Barak Sky
Serhant
(240) 363-9670
823 Total Sales
1 in Burleith
$3,100,000 Price
Brent Jackson
TTR Sotheby's International Realty
(855) 918-0477
223 Total Sales
3 in Burleith
$800K - $1.8M Price Range
Courtney Abrams
TTR Sotheby's International Realty
(202) 875-6281
108 Total Sales
1 in Burleith
$1,050,000 Price
Robert Sanders
TTR Sotheby's International Realty
(855) 910-5762
270 Total Sales
2 in Burleith
$1.2M - $1.8M Price Range
Margie Halem
Compass
(240) 630-5218
272 Total Sales
2 in Burleith
$1.8M - $2.5M Price Range
We collect this data history from publicly available records. To have your information removed, we recommend requesting removal directly through your county’s website.
| Date | Buyer | Sale Price | Title Company |
|---|---|---|---|
| $1,738,000 | First American Title Insurance | ||
| $1,325,000 | None Available | ||
| $530,909 | -- | ||
| $419,900 | -- |
We collect this data history from publicly available records. To have your information removed, we recommend requesting removal directly through your county’s website.
| Date | Status | Borrower | Loan Amount |
|---|---|---|---|
| Open | $1,373,400 | ||
| Previous Owner | $942,500 | ||
| Previous Owner | $993,750 | ||
| Previous Owner | $330,000 |
We collect this data history from publicly available records. To have your information removed, we recommend requesting removal directly through your county’s website.
| Date | Event | Price | List to Sale | Price per Sq Ft | Prior Sale |
|---|---|---|---|---|---|
| 05/07/2025 05/07/25 | Sold | $1,738,000 | -2.1% | $628 / Sq Ft | |
| 04/30/2025 04/30/25 | Pending | -- | -- | -- | |
| 04/29/2025 04/29/25 | For Sale | $1,775,000 | 0.0% | $642 / Sq Ft | |
| 12/02/2022 12/02/22 | Rented | $6,500 | -3.0% | -- | |
| 11/30/2022 11/30/22 | Under Contract | -- | -- | -- | |
| 11/19/2022 11/19/22 | For Rent | $6,700 | +28.8% | -- | |
| 11/20/2019 11/20/19 | Rented | $5,200 | -16.1% | -- | |
| 08/05/2019 08/05/19 | Price Changed | $6,200 | -4.6% | $2 / Sq Ft | |
| 06/22/2019 06/22/19 | For Rent | $6,500 | +4.8% | -- | |
| 07/17/2018 07/17/18 | Rented | $6,200 | 0.0% | -- | |
| 07/17/2018 07/17/18 | Under Contract | -- | -- | -- | |
| 07/01/2018 07/01/18 | For Rent | $6,200 | +3.3% | -- | |
| 01/17/2018 01/17/18 | Rented | $6,000 | -7.7% | -- | |
| 01/17/2018 01/17/18 | Under Contract | -- | -- | -- | |
| 08/18/2017 08/18/17 | For Rent | $6,500 | 0.0% | -- | |
| 07/28/2017 07/28/17 | Sold | $1,325,000 | 0.0% | $438 / Sq Ft | View Prior Sale |
| 05/22/2017 05/22/17 | Pending | -- | -- | -- | |
| 04/12/2017 04/12/17 | Price Changed | $1,325,000 | -3.6% | $438 / Sq Ft | |
| 03/24/2017 03/24/17 | For Sale | $1,375,000 | -- | $455 / Sq Ft |
We collect this data history from publicly available records. To have your information removed, we recommend requesting removal directly through your county’s website.
| Year | Tax Paid | Tax Assessment Tax Assessment Total Assessment is a certain percentage of the fair market value that is determined by local assessors to be the total taxable value of land and additions on the property. | Land | Improvement |
|---|---|---|---|---|
| 2025 | $11,561 | $1,420,640 | $570,740 | $849,900 |
| 2024 | $11,691 | $1,390,530 | $567,900 | $822,630 |
| 2023 | $11,503 | $1,367,990 | $558,960 | $809,030 |
| 2022 | $11,132 | $1,323,430 | $539,090 | $784,340 |
| 2021 | $10,976 | $1,304,600 | $533,710 | $770,890 |
| 2020 | $10,831 | $1,274,210 | $531,280 | $742,930 |
| 2019 | $10,641 | $1,251,910 | $495,320 | $756,590 |
| 2018 | $10,175 | $1,197,050 | $0 | $0 |
| 2017 | $4,717 | $1,182,290 | $0 | $0 |
| 2016 | $4,732 | $1,185,080 | $0 | $0 |
| 2015 | $4,578 | $1,148,490 | $0 | $0 |
| 2014 | $4,622 | $1,157,800 | $0 | $0 |
Seller's Agent in 2025
Marco Stilli
TTR Sotheby's International Realty
(202) 255-1552
4 in this area
71 Total Sales
d
Buyer's Agent in 2022
datacorrect BrightMLS
Non Subscribing Office
N
Seller's Agent in 2017
NancyVento Gretz
Redfin Corp
Buyer's Agent in 2017
Greg Ford
JPAR Preferred Properties
(301) 706-3388
67 Total Sales
Source: Bright MLS
MLS Number: DCDC2198160
APN: 1320-0848
Disclaimer: Certain information contained herein is derived from information provided by parties other than Homes.com. All information provided is deemed reliable, but is not guaranteed to be accurate and should be independently verified.
The data relating to real estate for sale on this website appears in part through the BRIGHT Internet Data Exchange program, a voluntary cooperative exchange of property listing data between licensed real estate brokerage firms, and is provided by BRIGHT through a licensing agreement.
Listing information is from various brokers who participate in the Bright MLS IDX program and not all listings may be visible on the site.
The property information being provided on or through the website is for the personal, non-commercial use of consumers and such information may not be used for any purpose other than to identify prospective properties consumers may be interested in purchasing.
Some properties which appear for sale on the website may no longer be available because they are for instance, under contract, sold or are no longer being offered for sale.
Property information displayed is deemed reliable but is not guaranteed.
Copyright 2026 Bright MLS, Inc.
Ask me questions while you tour the home.