NOT LISTED FOR SALE

Estimated Value: $2,497,000 - $4,010,000

4 Beds
3 Baths
3,660 Sq Ft
$865/Sq Ft Est. Value

Sale Details

Date Sold: September 5, 2023

Last sale price $2,625,000 $717 Per Sq Ft

Est. 21% increase in value since last sale

Current estimated payment $20,545 / mo

31 Days on Market

Highlights

  • Private Pool
  • RV Access or Parking
  • Mountain View
  • Phoenix Coding Academy Rated A
  • 1.01 Acre Lot
  • Fireplace in Primary Bedroom

About This Home

As of September 2023

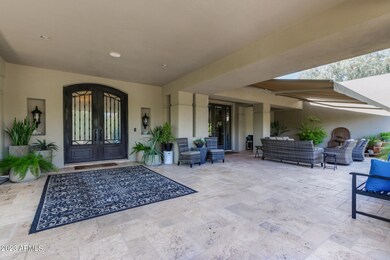
***PARADISE VALLEY ESTATED LUXURY***Best in class in terms of size, location, amenities and price-point in all of Paradise Valley. This one-of-a-kind Territorial will check all your boxes. Desert and lush landscaping, grand entrance through wrought-iron double gate into secluded front terrace. Gourmet, eat-in, island kitchen overlooks expansive great room, dining room complete with high ceilings, travertine floor covering and gas fireplace. Viking gas range, Sub-Zero refrigerator, stainless farm sink and custom cabinetry. Large master suite with to-die-for closets. Separate vanities, bathtub and large dual fixture shower. Lot's of light, sparkling pool with baja shelf, covered patio w/ misters, grassy yard and built-in BBQ. 3 car garage & EV car charging station. See pics for details.

Last Agent to Sell the Property

Shawn Bellamak

Shawn Bellamak Realty License #BR523891000 Listed on: 07/13/2023

Co-Listed By

Keren Montandon

Shawn Bellamak Realty License #SA704278000

Last Buyer's Agent

Krista Becka

Real Broker License #BR628273000

Real Broker

Home Details

Home Type

  • Single Family

Est. Annual Taxes

  • $9,833

Year Built

  • Built in 1970

Lot Details

  • 1.01 Acre Lot
  • Desert faces the front and back of the property
  • Block Wall Fence
  • Corner Lot
  • Misting System
  • Front and Back Yard Sprinklers
  • Sprinklers on Timer
  • Grass Covered Lot

Parking

  • 3 Car Garage
  • Side or Rear Entrance to Parking
  • Circular Driveway
  • RV Access or Parking

Home Design

  • Santa Fe Architecture
  • Foam Roof
  • Block Exterior
  • Stucco

Interior Spaces

  • 3,660 Sq Ft Home
  • 1-Story Property
  • Ceiling Fan
  • Gas Fireplace
  • Double Pane Windows
  • Wood Frame Window
  • Family Room with Fireplace
  • 2 Fireplaces
  • Mountain Views
  • Security System Owned

Kitchen

  • Eat-In Kitchen
  • Breakfast Bar
  • Gas Cooktop
  • Built-In Microwave
  • Kitchen Island
  • Granite Countertops

Flooring

  • Wood
  • Stone

Bedrooms and Bathrooms

  • 4 Bedrooms
  • Fireplace in Primary Bedroom
  • Remodeled Bathroom
  • Primary Bathroom is a Full Bathroom
  • 3 Bathrooms
  • Dual Vanity Sinks in Primary Bathroom
  • Hydromassage or Jetted Bathtub
  • Bathtub With Separate Shower Stall

Outdoor Features

  • Private Pool
  • Covered Patio or Porch
  • Outdoor Storage

Schools

  • Creighton Elementary School
  • Camelback High School

Utilities

  • Zoned Heating and Cooling System
  • Heating System Uses Natural Gas
  • Tankless Water Heater
  • High Speed Internet
  • Cable TV Available

Community Details

  • No Home Owners Association
  • Association fees include no fees
  • Camelback Country Estates Subdivision

Listing and Financial Details

  • Tax Lot 3
  • Assessor Parcel Number 170-08-005

Home Details

Home Type

Single Family

Est. Annual Taxes

$9,833

Year Built

Built in 1970

Lot Details

1.01 Acres

Parking

3

Listing Details

  • Cross Street: 40th St and Camelback
  • Legal Info Range: 3E
  • Property Type: Residential
  • Ownership: Fee Simple
  • Association Fees Land Lease Fee: N
  • Basement: N
  • Updated Partial or Full Bathrooms: Full
  • Bathrooms Year Updated: 2020
  • Updated Floors: Partial
  • Items Updated Floor Yr Updated: 2013
  • Updated Kitchen: Full
  • Items Updated Kitchen Yr Updated: 2013
  • Updated Plumbing: Partial
  • Items Updated Plmbg Yr Updated: 2013
  • Updated Pool: Full
  • Items Updated Pool Yr Updated: 2013
  • Updated Roof: Full
  • Items Updated Roof Yr Updated: 2018
  • Parking Spaces Total Covered Spaces: 3.0
  • Separate Den Office Sep Den Office: N
  • Year Built: 1970
  • Tax Year: 2022
  • Property Sub Type: Single Family Residence
  • Horses: No
  • Lot Size Acres: 1.01
  • Co List Office Mls Id: smbr01
  • Co List Office Phone: 602-723-0400
  • Subdivision Name: CAMELBACK COUNTRY ESTATES
  • Architectural Style: Territorial/Santa Fe
  • Efficiency: Multi-Zones
  • Property Attached Yn: No
  • General Property Description:PriceSqFt: 717.21
  • Dining Area:Breakfast Bar: Yes
  • Windows:Dual Pane: Yes
  • Cooling:Ceiling Fan(s): Yes
  • Technology:Cable TV Avail: Yes
  • Cooling:Central Air: Yes
  • Water Source City Water: Yes
  • Fireplace Features Fireplace Family Rm: Yes
  • Fireplace Features Gas Fireplace: Yes
  • Fireplace Features Fireplace Master Bdr: Yes
  • Kitchen Features:Gas Cooktop: Yes
  • Technology:High Speed Internet: Yes
  • Special Features: None

Interior Features

  • Flooring: Stone, Wood
  • Basement YN: No
  • Spa Features: None
  • Appliances: Gas Cooktop
  • Total Bedrooms: 4
  • Fireplace Features: 2 Fireplace, Family Room, Master Bedroom, Gas
  • Fireplace: Yes
  • Interior Amenities: High Speed Internet, Granite Counters, Double Vanity, Eat-in Kitchen, Breakfast Bar, Kitchen Island, Pantry, Full Bth Master Bdrm, Separate Shwr & Tub, Tub with Jets
  • Living Area: 3660.0
  • Stories: 1
  • Window Features: Dual Pane, Wood Frames
  • Kitchen Features:Built-in Microwave: Yes
  • Kitchen Features:Kitchen Island: Yes
  • Master Bathroom:Double Sinks: Yes
  • Kitchen Features Pantry: Yes
  • Other Rooms:Family Room: Yes
  • Kitchen Features:Walk-in Pantry: Yes
  • Other Rooms:BonusGame Room: Yes
  • Kitchen Features:Multiple Ovens: Yes
  • KitchenFeatures:Refrigerator: Yes
  • Kitchen Features:Granite Counters: Yes

Exterior Features

  • Fencing: Block
  • Exterior Features: Misting System, Storage
  • Lot Features: Sprinklers In Rear, Sprinklers In Front, Corner Lot, Natural Desert Back, Grass Back, Auto Timer H2O Front, Natural Desert Front, Auto Timer H2O Back
  • Pool Features: Private
  • View: Mountain(s)
  • Disclosures: Seller Discl Avail
  • Construction Type: Stucco, Painted, Block
  • Patio And Porch Features: Covered Patio(s), Patio
  • Roof: Foam
  • Construction:Block: Yes
  • Exterior Features:Covered Patio(s): Yes
  • Exterior Features:Patio: Yes
  • Exterior Features:Storage: Yes
  • Exterior Features:Misting System: Yes
  • General Property Description:Community Pool YN2: No
  • General Property Description:Private Pool YN2: Yes

Garage/Parking

  • Total Covered Spaces: 3.0
  • Parking Features: RV Access/Parking, Circular Driveway, Side Vehicle Entry
  • Attached Garage: No
  • Garage Spaces: 3.0
  • Parking Features:Side Vehicle Entry: Yes
  • Parking Features:Circular Drive: Yes
  • Parking Features:RV AccessParking: Yes

Utilities

  • Cooling: Central Air, Ceiling Fan(s)
  • Heating: Natural Gas
  • Security: Fire Sprinkler System, Security System Owned
  • Cooling Y N: Yes
  • Heating Yn: Yes
  • Water Source: City Water
  • Heating:Natural Gas: Yes

Condo/Co-op/Association

  • Association: No

Association/Amenities

  • Association Fees:HOA YN2: N
  • Association Fees:PAD Fee YN2: N
  • Association Fee Incl:No Fees: Yes

Fee Information

  • Association Fee Includes: No Fees

Schools

  • Elementary School: Creighton Elementary School
  • High School: Camelback High School
  • Junior High Dist: Phoenix Union High School District
  • Middle Or Junior School: Creighton Elementary School

Lot Info

  • Land Lease: No
  • Lot Size Sq Ft: 43900.0
  • Parcel #: 170-08-005

Green Features

  • Green Water Conservation: Tankless Ht Wtr Heat

Building Info

  • Builder Name: Unknown

Tax Info

  • Tax Annual Amount: 9833.0
  • Tax Book Number: 170.00
  • Tax Lot: 3
  • Tax Map Number: 8.00
Create a Home Valuation Report for This Property
The Home Valuation Report is an in-depth analysis detailing your home's value as well as a comparison with similar homes in the area

Home Values in the Area

Source: Public Records

Average Home Value in this Area


Source: Public Records

Property History

We collect this data history from publicly available records. To have your information removed, we recommend requesting removal directly through your county’s website.

Date Event Price List to Sale Price per Sq Ft Prior Sale
09/05/2023 09/05/23 Sold $2,625,000 -4.5% $717 / Sq Ft
07/13/2023 07/13/23 For Sale $2,750,000 +115.7% $751 / Sq Ft
09/27/2013 09/27/13 Sold $1,275,000 -7.3% $346 / Sq Ft View Prior Sale
09/17/2013 09/17/13 For Sale $1,375,000 -- $373 / Sq Ft
Source: Arizona Regional Multiple Listing Service (ARMLS)

Agents Affiliated with this Home

  • Section Image
  • Section Image
  • Section Image
  • Section Image
See All Agents

Map

Source: Arizona Regional Multiple Listing Service (ARMLS)

MLS Number: 6579675

Arizona Regional Multiple Listing Service (ARMLS)

APN: 170-08-005

Your Personal Tour Guide

Ask me questions while you tour the home.