D
Seller's Agent in 2025
Danica Kuplin
Garman Homes LLC
(984) 217-3220
163 Total Sales
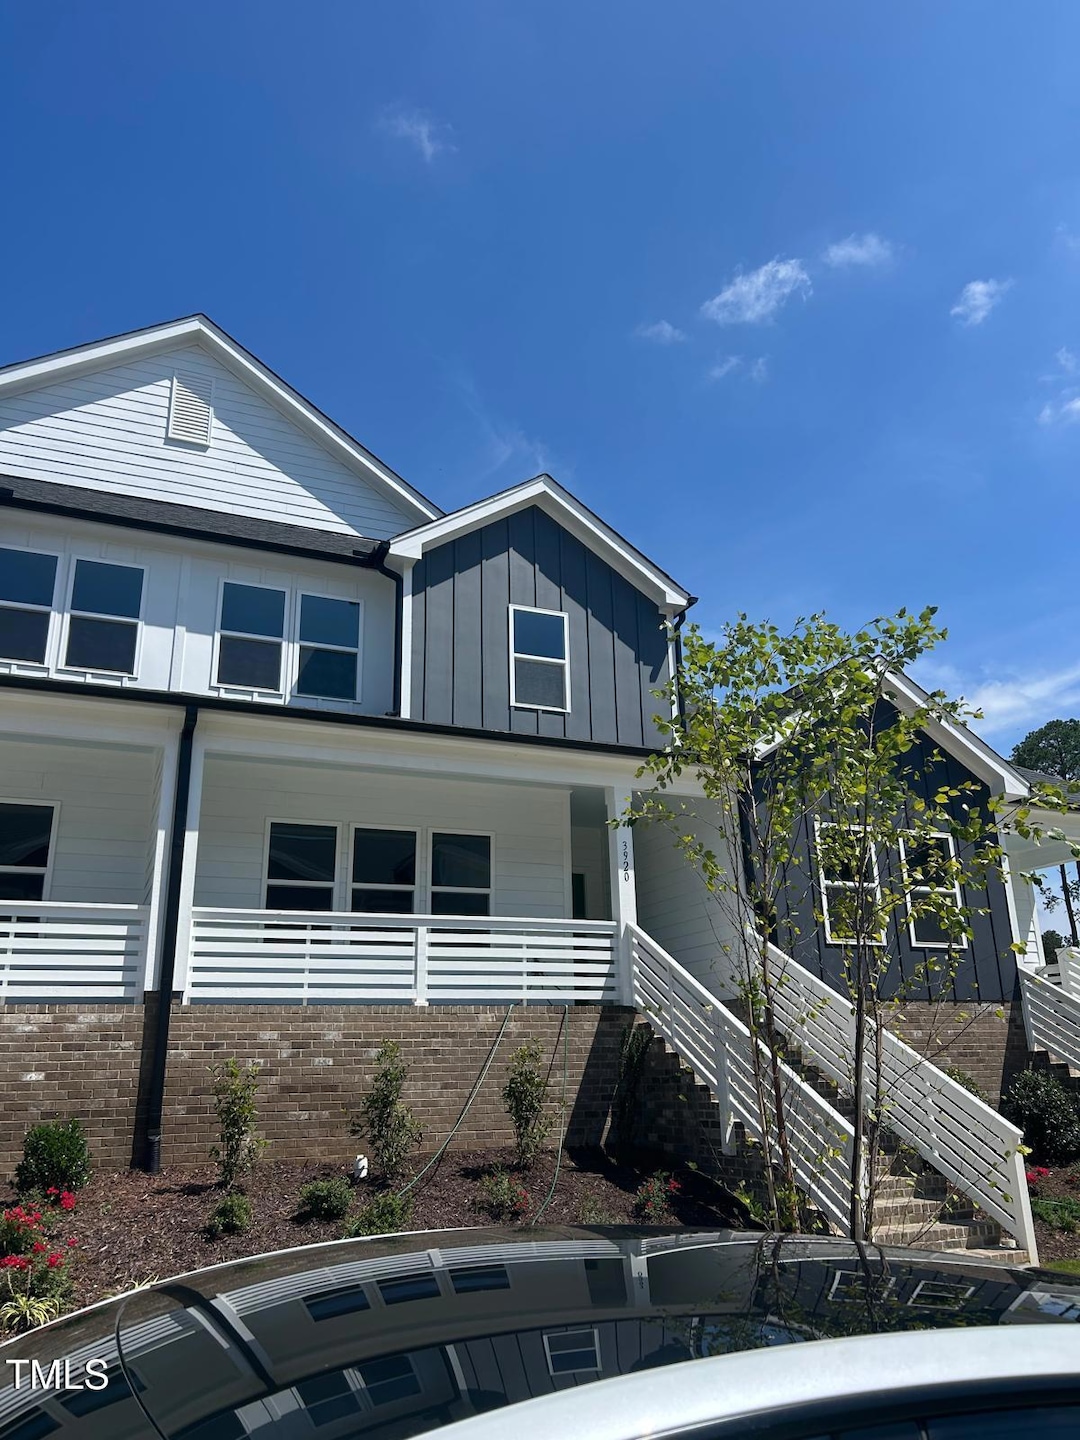
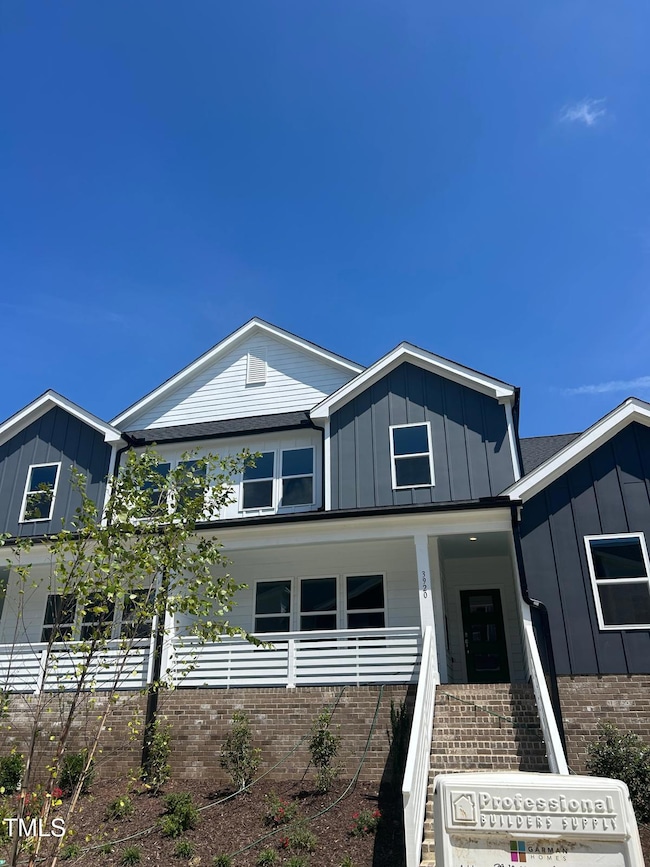


🌟 Available Soon: Stylish 3‑Bed, 2.5‑Bath Townhome in Raleigh
Welcome to your next home! This nearly new 2,059 sq ft townhome (built 2025) offers modern comfort and convenience in a family-friendly community. Here's why you'll love it: 🏡 Home Highlights
Spacious Layout: 3 bedrooms, 2.5 baths—perfect for families or roommates. Primary Suite: Generous walk-in closet and private en-suite for extra comfort. Second Level Laundry: Laundry room upstairs so chores are easy and out of the way. eXp Realty®
+13
Allen Tate Realtors
+13
Howard Hanna Real Estate Services
+13
Zillow
+1
Legacy Farms & Ranches
+1 Open Living Spaces: Enjoy cooking and entertaining in the open kitchen/family/dining area. Quartz countertops, gas range, island, pantry included. Homes.com Two‑Car Garage + Mudroom: Room for vehicles, storage, or a pet gear drop-zone. eXp Realty®
+10
Homes.com
+10
Zillow
+10 🌆 Community & Amenities
Located in the amenity-rich Allen Park neighborhood. Access to clubhouse, community pool, playground, fitness center, trails, and dog park. Zillow
+5
Homes.com
+5
Raleigh Realty
+5 HOA covers ground maintenance for stress-free living (~$155/month). Zillow
+10
Homes.com
+10
Raleigh Realty
+10 📍 Location Perks
Quick drive (~10-15 min) to downtown Raleigh, I‑540, and major shopping/entertainment hubs. Zoned for Wake County Schools: convenient access to Beaverdam/Forestville Elementary, Neuse River Middle, and Knightdale High.
Last Agent to Rent the Property
Ron Ramanujam
Blissful Realty LLC License #332928 Listed on: 07/20/2025
Last Renter's Agent
Ron Ramanujam
Blissful Realty LLC License #332928 Listed on: 07/20/2025
We collect this data history from publicly available records. To have your information removed, we recommend requesting removal directly through your county’s website.
| Date | Event | Price | List to Sale | Price per Sq Ft | Prior Sale |
|---|---|---|---|---|---|
| 08/04/2025 08/04/25 | Rented | $2,100 | 0.0% | -- | |
| 07/24/2025 07/24/25 | Sold | $380,000 | 0.0% | $185 / Sq Ft | View Prior Sale |
| 07/20/2025 07/20/25 | For Rent | $2,100 | 0.0% | -- | |
| 03/18/2025 03/18/25 | Pending | -- | -- | -- | |
| 02/26/2025 02/26/25 | Price Changed | $380,000 | +4.1% | $185 / Sq Ft | |
| 02/26/2025 02/26/25 | Price Changed | $365,000 | -3.9% | $177 / Sq Ft | |
| 02/12/2025 02/12/25 | For Sale | $380,000 | -- | $185 / Sq Ft |
We collect this data history from publicly available records. To have your information removed, we recommend requesting removal directly through your county’s website.
| Year | Tax Paid | Tax Assessment Tax Assessment Total Assessment is a certain percentage of the fair market value that is determined by local assessors to be the total taxable value of land and additions on the property. | Land | Improvement |
|---|---|---|---|---|
| 2025 | -- | $55,000 | $55,000 | |
| 2024 | -- | $55,000 | $55,000 | $0 |
D
Seller's Agent in 2025
Danica Kuplin
Garman Homes LLC
(984) 217-3220
163 Total Sales
R
Landlord's Agent in 2025
Ron Ramanujam
Blissful Realty LLC
C
Seller Co-Listing Agent in 2025
Catherine Franks
Garman Homes LLC
(831) 915-8894
91 Total Sales
Source: Doorify MLS
MLS Number: 10110589

Disclaimer: Certain information contained herein is derived from information provided by parties other than Homes.com. All information provided is deemed reliable, but is not guaranteed to be accurate and should be independently verified.
Some IDX listings have been excluded from this IDX display. Brokers make an effort to deliver accurate information, but buyers should independently verify any information on which they will rely in a transaction. The listing broker shall not be responsible for any typographical errors, misinformation, or misprints, and they shall be held totally harmless from any damages arising from reliance upon this data. This data is provided exclusively for consumers’ personal, non-commercial use. Listings marked with an icon are provided courtesy of the Doorify MLS, Inc. of North Carolina, Internet Data Exchange Database. Closed (sold) listings may have been listed and/or sold by a real estate firm other than the firm(s) featured on this website. Closed data is not available until the sale of the property is recorded in the MLS. Home sale data is not an appraisal, CMA, competitive or comparative market analysis, or home valuation of any property. Copyright 2026 Doorify MLS, Inc. of North Carolina. All rights reserved.
Ask me questions while you tour the home.