
Trees Friend
HomeSmart
(480) 771-9468
16 Total Sales
2 in Deer Valley
$315K - $583K Price Range


Estimated Value: $382,000 - $437,000
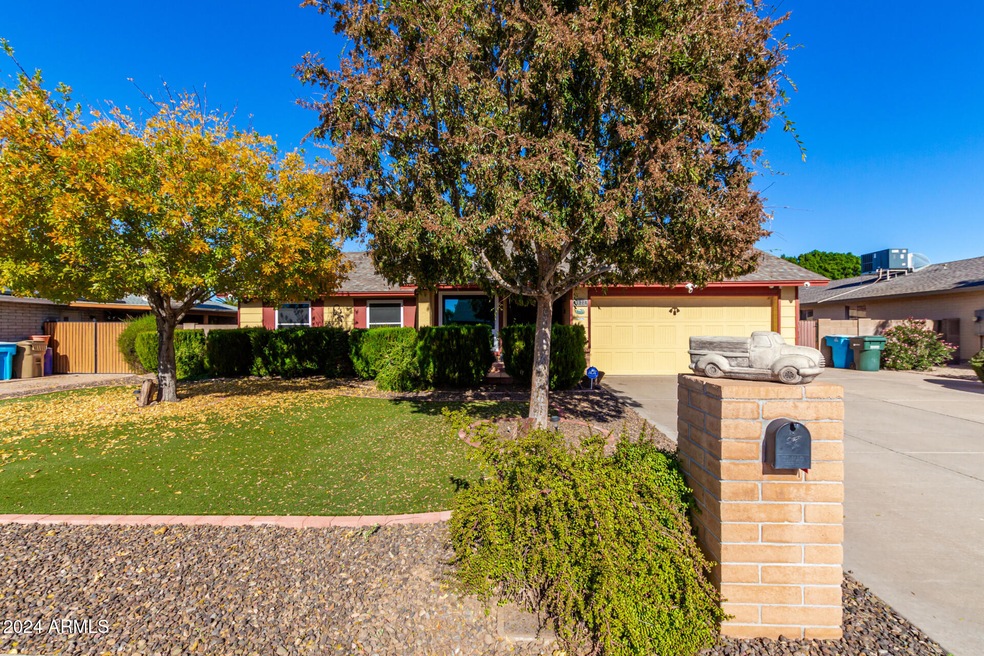
Lovely Single Story, 4 bedroom, 2 bath, 2 Car Garage and a Detached Garage in the Backyard. Upgraded Tile Flooring in Living Room, Family Room, Bedrooms and Kitchen. Extended Beautiful Brick Fireplace with Shelf and Seating Area. Large Kitchen with Stainless Steel Refrigerator, Smooth Top Stove/Oven and Recessed Lighting. Upgraded Walk-in Shower in Primary Bedroom & Guest Bathroom; RV Gate leads to a Large Pad to Park an RV, Boat or Toys and Detached Garage. Extended Covered Patio in Backyard with Grass, Mature Trees and Room to Play. NO HOA, Hurry Come See this Gem today.
Last Agent to Sell the Property
My Home Group Real Estate License #SA662872000 Listed on: 12/11/2024
We collect this data history from publicly available records. To have your information removed, we recommend requesting removal directly through your county’s website.
Trees Friend
HomeSmart
(480) 771-9468
16 Total Sales
2 in Deer Valley
$315K - $583K Price Range
Karen Ortega Matson
RE/MAX Fine Properties
(877) 760-2839
116 Total Sales
1 in Deer Valley
$873,000 Price
Sandra Hopkins
The Maricopa Real Estate Company
(520) 866-0190
65 Total Sales
1 in Deer Valley
$340,000 Price
Lethe Lew
Desert River Realty
(623) 263-7350
27 Total Sales
1 in Deer Valley
$465,000 Price
Tamara Bono
ARRT of Real Estate
(602) 641-5027
42 Total Sales
1 in Deer Valley
$1,025,000 Price
Paul Sanchez
W and Partners, LLC
(623) 343-3756
66 Total Sales
1 in Deer Valley
$405,000 Price
We collect this data history from publicly available records. To have your information removed, we recommend requesting removal directly through your county’s website.
| Date | Buyer | Sale Price | Title Company |
|---|---|---|---|
| $420,000 | Clear Title Agency Of Arizona | ||
| -- | None Listed On Document |
We collect this data history from publicly available records. To have your information removed, we recommend requesting removal directly through your county’s website.
| Date | Status | Borrower | Loan Amount |
|---|---|---|---|
| Open | $420,000 | ||
| Previous Owner | $57,250 | ||
| Previous Owner | $255,442 | ||
| Previous Owner | $242,000 | ||
| Previous Owner | $201,600 | ||
| Previous Owner | $256,500 |
We collect this data history from publicly available records. To have your information removed, we recommend requesting removal directly through your county’s website.
| Date | Event | Price | List to Sale | Price per Sq Ft |
|---|---|---|---|---|
| 02/10/2025 02/10/25 | Sold | $420,000 | 0.0% | $275 / Sq Ft |
| 12/24/2024 12/24/24 | Pending | -- | -- | -- |
| 12/11/2024 12/11/24 | For Sale | $420,000 | -- | $275 / Sq Ft |
We collect this data history from publicly available records. To have your information removed, we recommend requesting removal directly through your county’s website.
| Year | Tax Paid | Tax Assessment Tax Assessment Total Assessment is a certain percentage of the fair market value that is determined by local assessors to be the total taxable value of land and additions on the property. | Land | Improvement |
|---|---|---|---|---|
| 2025 | $1,621 | $14,543 | ||
| 2024 | $1,528 | $13,850 | ||
| 2023 | $1,528 | $28,370 | $5,670 | $22,700 |
| 2022 | $1,474 | $21,860 | $4,370 | $17,490 |
| 2021 | $1,511 | $19,960 | $3,990 | $15,970 |
| 2020 | $1,471 | $18,480 | $3,690 | $14,790 |
| 2019 | $1,444 | $17,330 | $3,460 | $13,870 |
| 2018 | $1,403 | $16,150 | $3,230 | $12,920 |
| 2017 | $1,399 | $14,130 | $2,820 | $11,310 |
| 2016 | $1,374 | $12,620 | $2,520 | $10,100 |
| 2015 | $1,274 | $11,880 | $2,370 | $9,510 |
Seller's Agent in 2025
Kurtis Joiner
My Home Group Real Estate
(520) 404-5141
3 in this area
114 Total Sales
Seller Co-Listing Agent in 2025
Doug Hopkins
My Home Group Real Estate
(480) 498-8000
5 in this area
917 Total Sales
Buyer's Agent in 2025
Robin Whipple
Realty Executives Arizona Territory
(602) 550-1125
1 in this area
3 Total Sales
Source: Arizona Regional Multiple Listing Service (ARMLS)
MLS Number: 6783518
APN: 207-17-077
Disclaimer: Certain information contained herein is derived from information provided by parties other than Homes.com. All information provided is deemed reliable, but is not guaranteed to be accurate and should be independently verified.
All information should be verified by the recipient and none is guaranteed as accurate by ARMLS
Listing Information presented by local MLS brokerage: Ten-X, local REALTOR®- Arlene Richardson - (888)-952-6393
Ask me questions while you tour the home.