
Seller's Agent in 2024
Tammy Nemeth
Russell Real Estate Services
(440) 759-3499
88 Total Sales

Estimated Value: $206,000 - $240,000
$5,000 in SELLER CONCESSIONS!!!
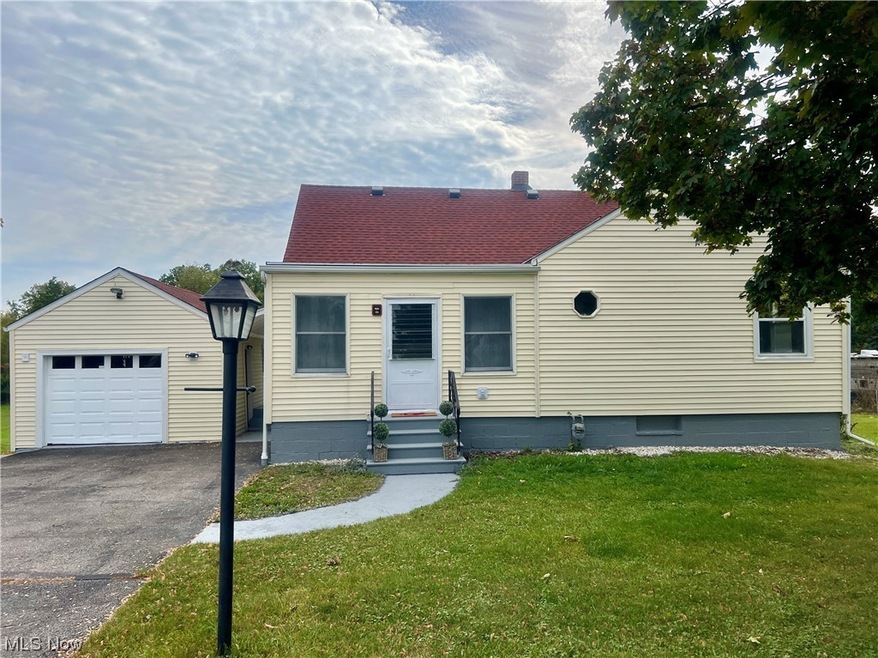
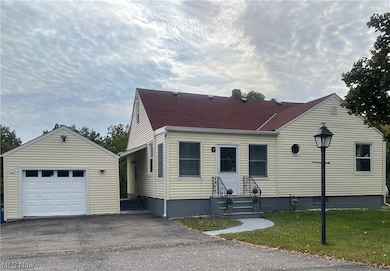
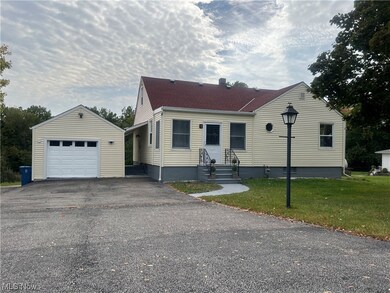
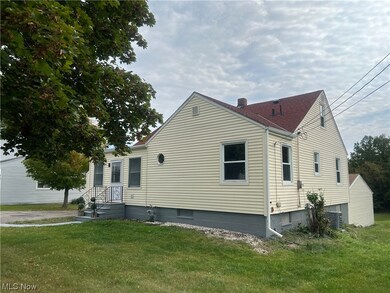
AMHERST SCHOOLS! Looking for a cozy and inviting home? Look no further! This recently renovated charming 3bedroom 2 bathroom cape cod style property offers a comfortable living space on an expansive almost one acre lot. Perfect for anyone seeking a tranquil environment.
Step inside and be greeted by a warm and welcoming atmosphere. The floor plan allows for seamless flow between the living room, dining area, and kitchen, making it ideal for entertaining friends or simply relaxing after a long day. The large windows and three-season porch allowing for ample natural light, creating an airy and bright ambiance with natural hardwood floors.

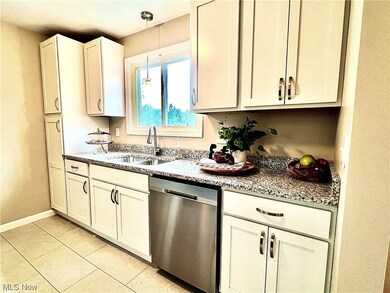
The newly renovated kitchen is well-equipped with modern stainless steel appliances, white shaker cabinets, granite countertops, and ample storage space. Whether you are a seasoned chef or just enjoy cooking the occasional meal, this kitchen is sure to meet your needs.
The large well-maintained park-like backyard provides a tranquil pace where you can unwind and enjoy the fresh air. Basement with additional bathroom and rooms primed to finish for endless possibilities and tons of storage. 2.5car attached garage in the back with workshop. Located with easy access to nearby parks, shops, lake and restaurants, ensuring that all your needs are met.
Don't miss out on this wonderful opportunity to make this charming home your own. Call now to schedule a viewing and experience the tranquility and comfort this property has to offer.
Last Agent to Sell the Property
Russell Real Estate Services Brokerage Phone: (440) 759-3499 License #2021006103 Listed on: 09/25/2023
We collect this data history from publicly available records. To have your information removed, we recommend requesting removal directly through your county’s website.
We collect this data history from publicly available records. To have your information removed, we recommend requesting removal directly through your county’s website.
| Date | Buyer | Sale Price | Title Company |
|---|---|---|---|
| $203,000 | Stewart Title | ||
| $143,800 | Stewart Title | ||
| $67,400 | None Listed On Document | ||
| -- | Attorney |
We collect this data history from publicly available records. To have your information removed, we recommend requesting removal directly through your county’s website.
| Date | Status | Borrower | Loan Amount |
|---|---|---|---|
| Open | $199,323 | ||
| Previous Owner | $102,000 | ||
| Previous Owner | $73,000 | ||
| Previous Owner | $40,000 |
We collect this data history from publicly available records. To have your information removed, we recommend requesting removal directly through your county’s website.
| Date | Event | Price | List to Sale | Price per Sq Ft |
|---|---|---|---|---|
| 03/27/2024 03/27/24 | Sold | $203,000 | -6.0% | $135 / Sq Ft |
| 02/10/2024 02/10/24 | Pending | -- | -- | -- |
| 02/06/2024 02/06/24 | For Sale | $216,000 | 0.0% | $144 / Sq Ft |
| 01/29/2024 01/29/24 | Pending | -- | -- | -- |
| 01/23/2024 01/23/24 | Price Changed | $216,000 | -0.4% | $144 / Sq Ft |
| 12/21/2023 12/21/23 | Price Changed | $216,900 | -2.7% | $144 / Sq Ft |
| 11/27/2023 11/27/23 | Price Changed | $222,900 | -0.9% | $148 / Sq Ft |
| 10/24/2023 10/24/23 | Price Changed | $224,900 | -4.3% | $149 / Sq Ft |
| 10/13/2023 10/13/23 | Price Changed | $234,900 | -2.1% | $156 / Sq Ft |
| 09/24/2023 09/24/23 | For Sale | $239,900 | -- | $159 / Sq Ft |
We collect this data history from publicly available records. To have your information removed, we recommend requesting removal directly through your county’s website.
| Year | Tax Paid | Tax Assessment Tax Assessment Total Assessment is a certain percentage of the fair market value that is determined by local assessors to be the total taxable value of land and additions on the property. | Land | Improvement |
|---|---|---|---|---|
| 2024 | $2,656 | $62,465 | $12,572 | $49,893 |
| 2023 | $2,321 | $47,117 | $11,683 | $35,434 |
| 2022 | $2,228 | $47,117 | $11,683 | $35,434 |
| 2021 | $2,233 | $47,117 | $11,683 | $35,434 |
| 2020 | $2,188 | $40,900 | $10,140 | $30,760 |
| 2019 | $2,146 | $40,900 | $10,140 | $30,760 |
| 2018 | $1,696 | $40,900 | $10,140 | $30,760 |
| 2017 | $1,671 | $38,770 | $9,410 | $29,360 |
| 2016 | $1,659 | $38,770 | $9,410 | $29,360 |
| 2015 | $1,604 | $38,770 | $9,410 | $29,360 |
| 2014 | $1,567 | $38,000 | $9,220 | $28,780 |
| 2013 | $1,572 | $38,000 | $9,220 | $28,780 |
Seller's Agent in 2024
Tammy Nemeth
Russell Real Estate Services
(440) 759-3499
88 Total Sales
Buyer's Agent in 2024
Steven Lawson
Russell Real Estate Services
(440) 320-9888
563 Total Sales
Source: MLS Now
MLS Number: 4492166
APN: 02-02-009-102-045
Disclaimer: Certain information contained herein is derived from information provided by parties other than Homes.com. All information provided is deemed reliable, but is not guaranteed to be accurate and should be independently verified.
IDX information is provided exclusively for personal, non-commercial use, and may not be used for any purpose other than to identify prospective properties consumers may be interested in purchasing. Information is deemed reliable but not guaranteed.
Ask me questions while you tour the home.