NOT LISTED FOR SALE

Estimated Value: $269,000 - $288,000

3 Beds
1 Bath
1,046 Sq Ft
$265/Sq Ft Est. Value

Sale Details

Date Sold: July 14, 2017

Last sale price $133,500 $128 Per Sq Ft

Est. 108% increase in value since last sale

Current estimated payment $1,787 / mo

34 Days on Market

Highlights

  • No HOA
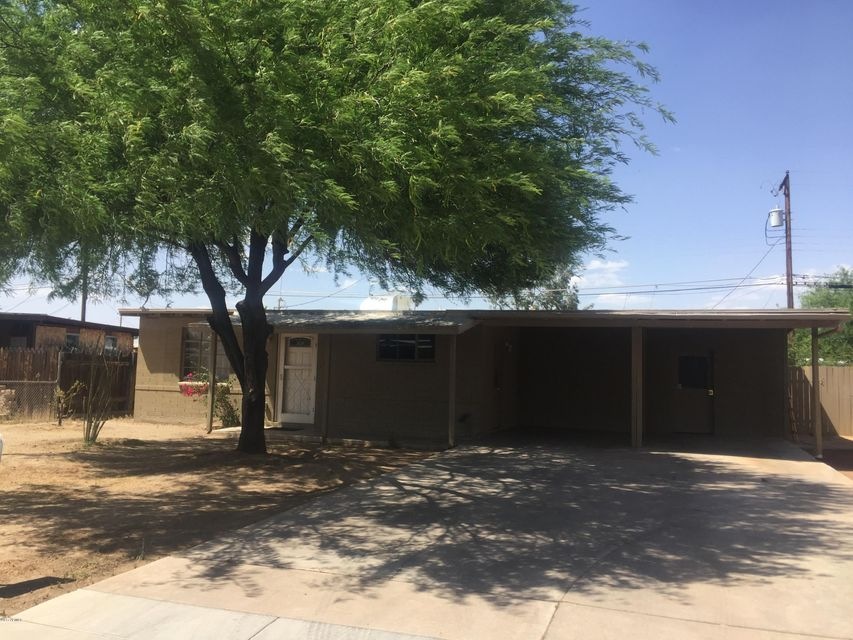
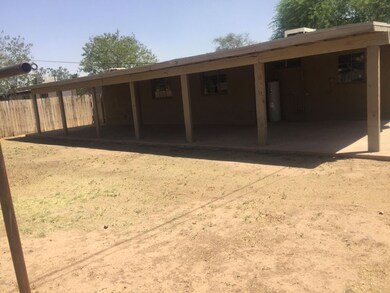
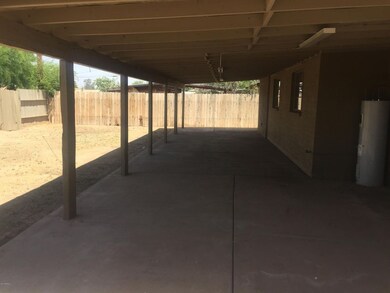
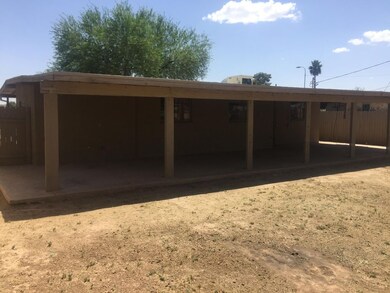
  • Covered Patio or Porch
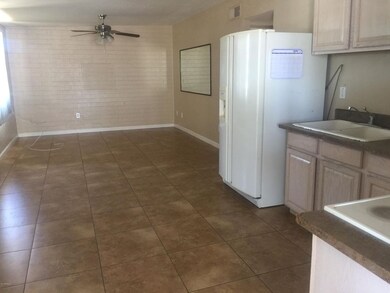
  • Tile Flooring
  • Phoenix Coding Academy Rated A
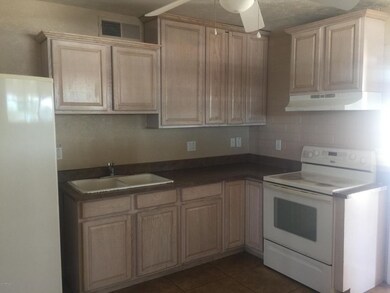
  • Eat-In Kitchen
  • Remodeled Bathroom

About This Home

As of July 2017

MOVE IN READY. Fantastic property for first time home buyers or makes for a great investment property. Property located near all amenities including Shopping Center, Schools,Freeway access, just minutes way from Downtown and much more!

Last Agent to Sell the Property

Brenda Saldana

American Traditions Realty License #SA661196000 Listed on: 05/07/2017

Co-Listed By

Judith Jimenez

My Home Group Real Estate License #SA660629000

Last Buyer's Agent

Lazaro Sandoval

Citicasa Realty, LLC License #BR515413000

Home Details

Home Type

  • Single Family

Est. Annual Taxes

  • $841

Year Built

  • Built in 1958

Lot Details

  • 6,011 Sq Ft Lot
  • Wood Fence

Parking

  • 2 Carport Spaces

Home Design

  • Block Exterior

Interior Spaces

  • 1,046 Sq Ft Home
  • 1-Story Property
  • Eat-In Kitchen

Flooring

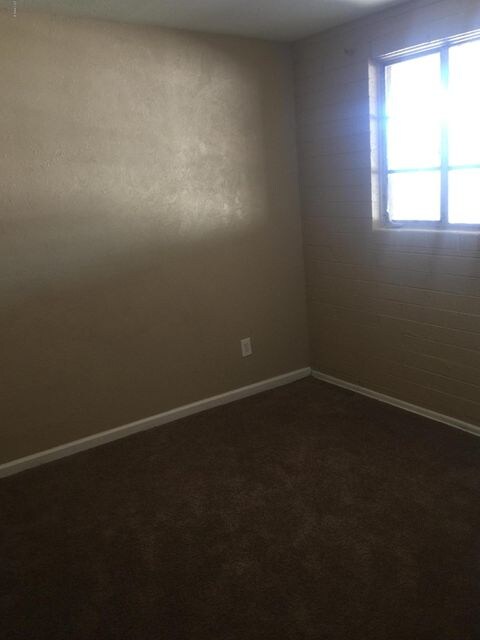
  • Carpet
  • Tile

Bedrooms and Bathrooms

  • 3 Bedrooms
  • Remodeled Bathroom
  • 1 Bathroom

Outdoor Features

  • Covered Patio or Porch

Schools

  • Isaac E IMES Elementary School
  • Isaac Middle School
  • Phoenix Union Cyber High School

Utilities

  • Refrigerated Cooling System
  • Heating Available
  • Cable TV Available

Community Details

  • No Home Owners Association
  • Association fees include no fees
  • Del Monte Village 5 Subdivision

Listing and Financial Details

  • Tax Lot 628
  • Assessor Parcel Number 108-30-097

Home Details

Home Type

Single Family

Est. Annual Taxes

$841

Year Built

Built in 1958

Lot Details

6,011 Sq Ft Lot

Listing Details

  • Cross Street: 39th AVE & Palm LN
  • Legal Info Range: 2E
  • Property Type: Residential
  • Ownership: Fee Simple
  • Association Fees Community Facilities District: N
  • Association Fees Land Lease Fee: N
  • Recreation Center Fee 2: N
  • Recreation Center Fee: N
  • Basement: N
  • Updated Partial or Full Bathrooms: Partial
  • Bathrooms Year Updated: 2016
  • Updated Floors: Partial
  • Items Updated Floor Yr Updated: 2016
  • Parking Spaces Slab Parking Spaces: 2.0
  • Parking Spaces Total Covered Spaces: 2.0
  • Separate Den Office Sep Den Office: N
  • Year Built: 1958
  • Tax Year: 2016
  • Property Sub Type: Single Family - Detached
  • Horses: No
  • Lot Size Acres: 0.14
  • Co List Office Mls Id: datr01
  • Co List Office Phone: 623-271-8820
  • Subdivision Name: DEL MONTE VILLAGE 5
  • Architectural Style: Ranch
  • Property Attached Yn: No
  • ResoBuildingAreaSource: Assessor
  • General Property Description:PriceSqFt: 127.63
  • Technology:Cable TV Avail: Yes
  • Special Features: None

Interior Features

  • Flooring: Carpet, Tile
  • Basement YN: No
  • Possible Use: None
  • Spa Features: None
  • Total Bedrooms: 3
  • Fireplace Features: None
  • Fireplace: No
  • Interior Amenities: Eat-in Kitchen
  • Living Area: 1046.0
  • Stories: 1
  • Fireplace:No Fireplace: Yes
  • Kitchen Features:RangeOven Elec: Yes
  • Other Rooms:Family Room: Yes

Exterior Features

  • Fencing: Wood
  • Exterior Features: Covered Patio(s), Patio
  • Lot Features: Alley, Dirt Front
  • Pool Features: None
  • Pool Private: No
  • Disclosures: Agency Discl Req, Seller Discl Avail
  • Construction Type: Painted, Block
  • Roof: Rolled/Hot Mop
  • Construction:Block: Yes
  • Exterior Features:Covered Patio(s): Yes
  • Exterior Features:Patio: Yes

Garage/Parking

  • Total Covered Spaces: 2.0
  • Carport Spaces: 2.0
  • Open Parking Spaces: 2.0

Utilities

  • Cooling: Refrigeration
  • Heating: Electric
  • Water Source: City Water
  • Heating:Electric: Yes

Condo/Co-op/Association

  • Amenities: None
  • Association: No

Association/Amenities

  • Association Fees:HOA YN2: N
  • Association Fees:PAD Fee YN2: N
  • Association Fees:Cap ImprovementImpact Fee _percent_: %
  • Association Fees:Cap ImprovementImpact Fee 2 _percent_: %
  • Association Fee Incl:No Fees: Yes

Fee Information

  • Association Fee Includes: No Fees

Schools

  • Elementary School: Isaac E Imes School
  • High School: Phoenix Union Cyber High School
  • Junior High Dist: Phoenix Union High School District
  • Middle Or Junior School: Isaac Middle School

Lot Info

  • Land Lease: No
  • Lot Size Sq Ft: 6011.0
  • Parcel #: 108-30-097
  • ResoLotSizeUnits: SquareFeet

Building Info

  • Builder Name: unknown

Tax Info

  • Tax Annual Amount: 841.0
  • Tax Book Number: 108.00
  • Tax Lot: 628
  • Tax Map Number: 30.00
Create a Home Valuation Report for This Property
The Home Valuation Report is an in-depth analysis detailing your home's value as well as a comparison with similar homes in the area

Home Values in the Area

Source: Public Records

Average Home Value in this Area


Source: Public Records

Property History

We collect this data history from publicly available records. To have your information removed, we recommend requesting removal directly through your county’s website.

Date Event Price List to Sale Price per Sq Ft Prior Sale
07/14/2017 07/14/17 Sold $133,500 -3.9% $128 / Sq Ft
06/10/2017 06/10/17 Pending -- -- --
05/12/2017 05/12/17 Price Changed $138,900 -4.1% $133 / Sq Ft
05/07/2017 05/07/17 For Sale $144,900 +426.9% $139 / Sq Ft
10/07/2013 10/07/13 Sold $27,500 0.0% $31 / Sq Ft View Prior Sale
09/25/2013 09/25/13 Pending -- -- --
09/24/2013 09/24/13 For Sale $27,500 -- $31 / Sq Ft
Source: Arizona Regional Multiple Listing Service (ARMLS)

Agents Affiliated with this Home

  • Section Image
  • Section Image
  • Section Image
  • Section Image
See All Agents

Map

Source: Arizona Regional Multiple Listing Service (ARMLS)

MLS Number: 5601967

Arizona Regional Multiple Listing Service (ARMLS)

APN: 108-30-097

Your Personal Tour Guide

Ask me questions while you tour the home.