
Cesar Espino
i2i Real Estate & Mortgage
(619) 257-5776
23 Total Sales
1 in Winchester-Silverhawk
$400,000 Price
Estimated Value: $737,414
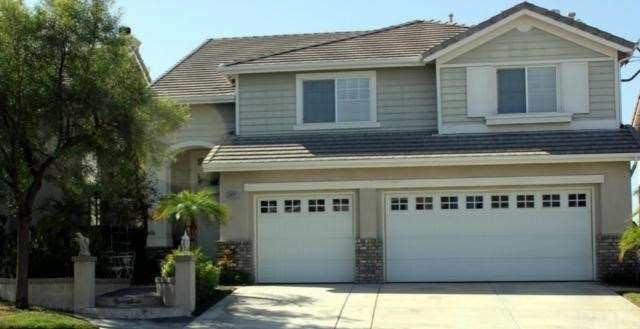
Well maintained super clean 2 story Home with a city views. Custom beautiful paint throughout. Tile flooring downstairs and carpeting upstairs. Open Kitchen with center island. Fireplace in Family room. Loft upstairs. Landscaped backyard with patio cover. Large Master Bedroom with private bath and walk in closet.
Last Agent to Sell the Property
Greg Papazoglou
HomeSmart Realty West License #01520663 Listed on: 10/25/2013
We collect this data history from publicly available records. To have your information removed, we recommend requesting removal directly through your county’s website.
Cesar Espino
i2i Real Estate & Mortgage
(619) 257-5776
23 Total Sales
1 in Winchester-Silverhawk
$400,000 Price
Andre Hobbs
Jason Mitchell Real Estate CA
(858) 757-8493
60 Total Sales
1 in Winchester-Silverhawk
$850,000 Price
Frances Mouser
eXp Realty of California, Inc
(442) 273-1675
240 Total Sales
2 in Winchester-Silverhawk
$650K - $665K Price Range
Robert Ross
eXp Realty of Southern CA
(562) 553-3732
36 Total Sales
1 in Winchester-Silverhawk
$427,000 Price
De Martin
First Team Real Estate
(858) 365-8968
30 Total Sales
1 in Winchester-Silverhawk
$612,500 Price
Kevin Laurent
First Team Real Estate
(858) 352-7614
69 Total Sales
1 in Winchester-Silverhawk
$770,000 Price
We collect this data history from publicly available records. To have your information removed, we recommend requesting removal directly through your county’s website.
| Year | Tax Paid | Tax Assessment Tax Assessment Total Assessment is a certain percentage of the fair market value that is determined by local assessors to be the total taxable value of land and additions on the property. | Land | Improvement |
|---|---|---|---|---|
| 2026 | $5,349 | $462,624 | $100,021 | $362,603 |
| 2025 | $5,265 | $453,554 | $98,060 | $355,494 |
| 2023 | $5,265 | $435,944 | $94,254 | $341,690 |
| 2022 | $4,677 | $427,397 | $92,406 | $334,991 |
| 2021 | $4,588 | $419,018 | $90,595 | $328,423 |
| 2020 | $4,540 | $414,723 | $89,667 | $325,056 |
| 2019 | $4,475 | $406,592 | $87,909 | $318,683 |
| 2018 | $4,397 | $398,621 | $86,186 | $312,435 |
| 2017 | $4,324 | $390,806 | $84,497 | $306,309 |
| 2016 | $4,239 | $383,144 | $82,841 | $300,303 |
| 2015 | $4,165 | $377,392 | $81,598 | $295,794 |
| 2014 | $4,047 | $370,000 | $80,000 | $290,000 |
GP
Seller's Agent in 2013
Greg Papazoglou
HomeSmart Realty West
KD
Seller Co-Listing Agent in 2013
Kris Do
HomeSmart Realty West
(951) 491-7800
5 Total Sales
BB
Buyer's Agent in 2013
Betsy Burkey
Realty Sky
(619) 769-0550
33 Total Sales
Source: California Regional Multiple Listing Service (CRMLS)
MLS Number: SW13202531
APN: 957-430-012
Disclaimer: Certain information contained herein is derived from information provided by parties other than Homes.com. All information provided is deemed reliable, but is not guaranteed to be accurate and should be independently verified.
The multiple listing data appearing on this website, or contained in reports produced therefrom, is owned and copyrighted by California Regional Multiple Listing Service, Inc. ("CRMLS") and is protected by all applicable copyright laws. Information provided is for viewer's personal, non-commercial use and may not be used for any purpose other than to identify prospective properties the viewer may be interested in purchasing. All listing data, including but not limited to square footage and lot size is believed to be accurate, but the listing Agent, listing Broker and CRMLS and its affiliates do not warrant or guarantee such accuracy. The viewer should independently verify the listed data prior to making any decisions based on such information by personal inspection and/or contacting a real estate professional.
Based on information from California Regional Multiple Listing Service, Inc. and /or other sources. All data, including all measurements and calculations of area, is obtained from various sources and has not been, and will not be, verified by broker or MLS. All information should be independently reviewed and verified for accuracy. Properties may or may not be listed by the office/agent presenting the information
Ask me questions while you tour the home.