
Jennifer Valentino
Better Homes & Gardens Real Estate
(224) 571-9264
35 Total Sales
1 in Tall Grass
$730,000 Price

Estimated Value: $926,840
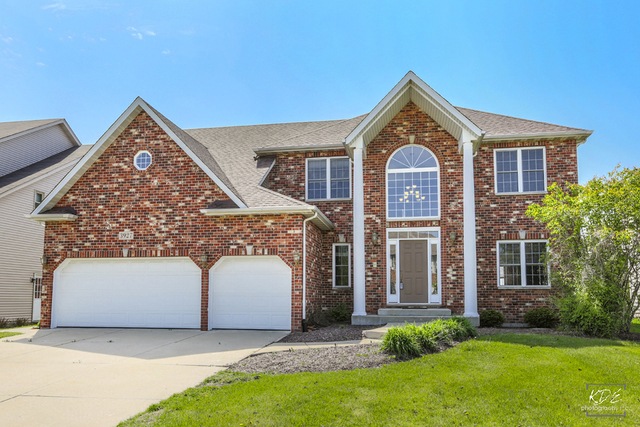
SOLD BEFORE PRINT - First Rate Executive Home in Prestigious Tall Grass Clubhouse Community. Soaring 2 Story Foyer. Formal Living and Dining Rooms(Wainscoat) with White Trim Package and Crown Molding, Gourmet Kitchen with 2 Tier Center Island and Huge Eat in Area and Gleaming Hardwood Floor Opens to Family Room with Custom Built-Ins, Floor to Ceiling Fireplace and Skylights. So Much Natural Sunlight Throughout the Main Floor from the Expansive Windows. 1st Flr Den and Laundry Room. Master Suite with Walk In Closest and Luxury Bath, 3 Additional Ample Sized Bedrooms with Jack & Jill Bath and Tons of Closet Space. Full Finished Basement 2nd Kitchen, Custom Bar, HUGE Recreation Room, 5th Bedroom/Workout Room and Full Bath Make Hanging Out or Entertaining a Breeze. Fabulous Backyard. 3 Car Garage and Professional Landscaping. Close to Transportation. Highly Acclaimed District 204 Schools.
Last Agent to Sell the Property
RE/MAX Professionals Select License #475130406 Listed on: 11/24/2021
We collect this data history from publicly available records. To have your information removed, we recommend requesting removal directly through your county’s website.
Jennifer Valentino
Better Homes & Gardens Real Estate
(224) 571-9264
35 Total Sales
1 in Tall Grass
$730,000 Price
David Pickard
RE/MAX Suburban
(844) 421-2482
153 Total Sales
1 in Tall Grass
$732,500 Price
Hillary Lafferty
Charles Rutenberg Realty of IL
(630) 656-9154
136 Total Sales
2 in Tall Grass
$816K - $900K Price Range
Kimberly Zahand
Keller Williams North Shore West
(708) 859-7009
392 Total Sales
1 in Tall Grass
$700,000 Price
Lisa Wolf
Keller Williams North Shore West
(224) 332-2538
1,085 Total Sales
1 in Tall Grass
$700,000 Price
Jaeh Korwitts
Compass
(630) 756-5654
103 Total Sales
3 in Tall Grass
$755K - $990K Price Range
We collect this data history from publicly available records. To have your information removed, we recommend requesting removal directly through your county’s website.
| Date | Buyer | Sale Price | Title Company |
|---|---|---|---|
| $613,405 | Alore Thomas J | ||
| $345,500 | First American Title | ||
| $83,000 | First American Title |
We collect this data history from publicly available records. To have your information removed, we recommend requesting removal directly through your county’s website.
| Date | Status | Borrower | Loan Amount |
|---|---|---|---|
| Open | $582,734 | ||
| Previous Owner | $333,000 | ||
| Previous Owner | $144,450 | ||
| Previous Owner | $275,000 | ||
| Previous Owner | $63,047 | ||
| Previous Owner | $276,000 |
We collect this data history from publicly available records. To have your information removed, we recommend requesting removal directly through your county’s website.
| Date | Event | Price | List to Sale | Price per Sq Ft |
|---|---|---|---|---|
| 12/22/2021 12/22/21 | Sold | $613,405 | -0.3% | $189 / Sq Ft |
| 11/24/2021 11/24/21 | Pending | -- | -- | -- |
| 11/24/2021 11/24/21 | For Sale | $615,000 | 0.0% | $190 / Sq Ft |
| 10/01/2019 10/01/19 | Rented | $3,395 | 0.0% | -- |
| 08/02/2019 08/02/19 | For Rent | $3,395 | 0.0% | -- |
| 05/24/2017 05/24/17 | Rented | $3,395 | 0.0% | -- |
| 05/12/2017 05/12/17 | For Rent | $3,395 | -- | -- |
We collect this data history from publicly available records. To have your information removed, we recommend requesting removal directly through your county’s website.
| Year | Tax Paid | Tax Assessment Tax Assessment Total Assessment is a certain percentage of the fair market value that is determined by local assessors to be the total taxable value of land and additions on the property. | Land | Improvement |
|---|---|---|---|---|
| 2024 | $15,219 | $229,289 | $66,332 | $162,957 |
| 2023 | $14,494 | $202,552 | $58,597 | $143,955 |
| 2022 | $13,497 | $192,288 | $55,432 | $136,856 |
| 2021 | $12,902 | $183,131 | $52,792 | $130,339 |
| 2020 | $12,658 | $180,230 | $51,956 | $128,274 |
| 2019 | $12,442 | $175,151 | $50,492 | $124,659 |
| 2018 | $12,135 | $167,995 | $49,381 | $118,614 |
| 2017 | $11,950 | $163,658 | $48,106 | $115,552 |
| 2016 | $11,929 | $160,135 | $47,070 | $113,065 |
| 2015 | $12,035 | $153,976 | $45,260 | $108,716 |
| 2014 | $12,035 | $152,310 | $45,260 | $107,050 |
| 2013 | $12,035 | $152,310 | $45,260 | $107,050 |
Seller's Agent in 2021
Steve Malik
RE/MAX
(630) 369-3000
4 in this area
61 Total Sales
Buyer's Agent in 2019
Sangeeta Kapoor
Coldwell Banker Realty
(630) 862-6383
1 in this area
36 Total Sales
Buyer's Agent in 2017
Joseph Malik
RE/MAX
(630) 589-4109
28 Total Sales
Source: Midwest Real Estate Data (MRED)
MLS Number: 11276388
APN: 07-01-09-101-004
Disclaimer: Certain information contained herein is derived from information provided by parties other than Homes.com. All information provided is deemed reliable, but is not guaranteed to be accurate and should be independently verified.
All data is obtained from various sources and may not have been verified by broker or MLS GRID. Supplied Open House Information is subject to change without notice. All information should be independently reviewed and verified for accuracy. Properties may or may not be listed by the office/agent presenting the information. Some IDX listings have been excluded from this website.
Listings courtesy of Midwest Real Estate Data (MRED) as distributed by MLS GRID.
Based on information submitted to the MLS GRID
Ask me questions while you tour the home.