
R. Chris Reece
Good Oak Real Estate
(623) 663-4503
128 Total Sales
2 in Citrus
$735K - $1.6M Price Range
Estimated Value: $1,958,000 - $2,350,000
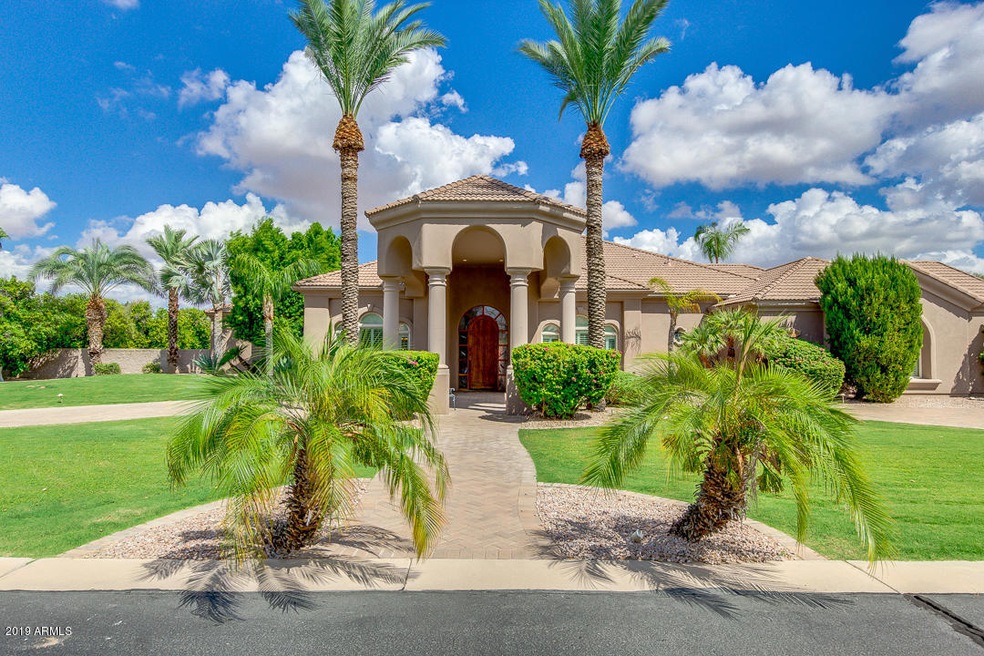
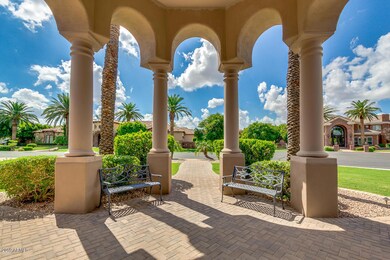
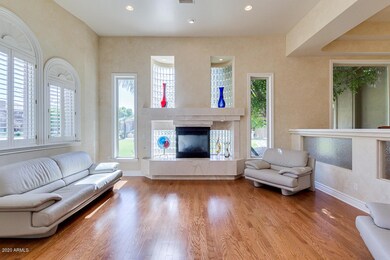
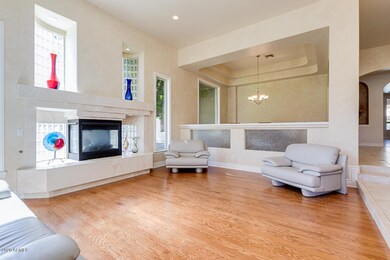
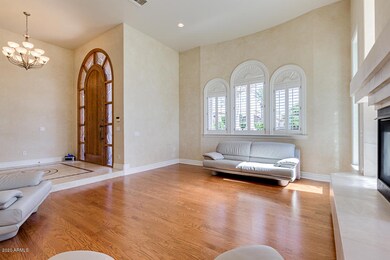
This home is one of a kind. Updated flooring and new Thermador Stainless Steel Appliances recently added, You will love this outstanding home located in Vista Estancia.The greatness of this home starts when you pull through the gates into this quiet,peaceful,and close-knit neighborhood of 20 gorgeous uniquely designed custom homes ranging from 4000sf to 8500sf. Driving through you will notice a very clean and meticulously landscaped community with an abundance of oranges, lemons, and grapefruit. Once you arrive at the residence the curb appeal will melt your heart. This 7,146 square foot, six bedrooms, six-bathroom home sits on just over 3/4 of an acre and located in a Cul de sac. Walking into the home you will fall in love with the custom stained glass entry and enormous pictur -perfect backyard oasis. A formal living room and dining room greet you upon entering the home where you will see tray ceilings, and windows gorgeously adorned with plantation shutters AND new 3" Honeytone Engineered Wood with QuietWalk Underlayment which was newly installed in the Living Room, Dining Room, Family Room, Master Study, and Sitting Room.
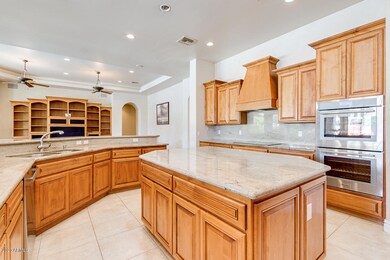
The 12-foot ceilings throughout the 1st floor provide a very spacious, open and airy feeling. This custom home was designed with a split floor plan. The master bedroom is complete with a private executive office/den, bright natural sunlight reading room, and a master ensuite that is designed perfectly. His and her closets, vanities, and a pass-through step-down shower that sits perfectly behind the jetted tub that centers this one of a kind master ensuite. Once inside the kitchen, you will love how open it is to the entertainment room. The large windows covering all of the kitchen and entertainment room walls provide a captivating view of the pool where you get a tropical feeling with hummingbird and butterfly viewing while sitting at the kitchen table or reclining in the entertainment room next to the travertine surrounded fireplace. The kitchen is massive with ALL NEW Thermador Stainless Steel Appliances, beautiful granite countertops, custom cabinetry, and an eat-in kitchen bar allowing seating for up to 8 people. Whole house maintenance-free water treatment system with excellent tasting water at every tap. No bottled water needed.Instant hot water at every tap with the hot water recirculating pump.
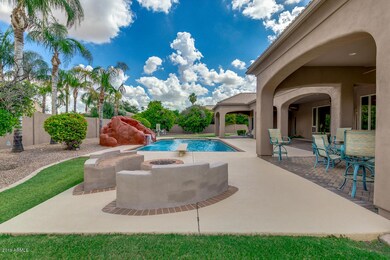
And whole house central vacuum with port in garage and kick port in the kitchen!That's not all! This home also features a fully finished basement with bedrooms, a large open room, a kitchenette, and a large storage room complete with 9-foot ceilings providing a spacious feeling unlike the cramped feeling of lower ceilings. Ready for some fun? The backyard is a resort-style back yard oasis with a sparkling pool with rock waterfall and slide, large covered patio, built-in BBQ, and a fire-pit. Nothing was left out when building this home, it has it all.
Last Agent to Sell the Property
Keller Williams Integrity First Realty License #SA535169000 Listed on: 11/21/2019
We collect this data history from publicly available records. To have your information removed, we recommend requesting removal directly through your county’s website.
R. Chris Reece
Good Oak Real Estate
(623) 663-4503
128 Total Sales
2 in Citrus
$735K - $1.6M Price Range
Skyler Keyser
The Agency
(623) 777-2928
128 Total Sales
1 in Citrus
$1,850,000 Price
Kim Panozzo
HomeSmart
(623) 888-8019
882 Total Sales
1 in Citrus
$1,750,000 Price
Gary Smith
Keller Williams Integrity First Realty
(833) 743-0598
99 Total Sales
2 in Citrus
$940K - $1.6M Price Range
Robbie Holycross
West USA Realty
(623) 323-1787
87 Total Sales
2 in Citrus
$1.1M - $1.2M Price Range
Danielle Paluscio
eXp Realty
(623) 500-6634
123 Total Sales
1 in Citrus
$2,125,000 Price
We collect this data history from publicly available records. To have your information removed, we recommend requesting removal directly through your county’s website.
| Date | Buyer | Sale Price | Title Company |
|---|---|---|---|
| $1,246,000 | Driggs Title Agency | ||
| Smith Gregg A | -- | Title Mgmt Agency Of Az Llc | |
| Smith Gregg A | -- | Accommodation | |
| Smith Gregg A | -- | None Available | |
| Smith Gregg A | $145,000 | Lawyers Title Of Arizona Inc |
We collect this data history from publicly available records. To have your information removed, we recommend requesting removal directly through your county’s website.
| Date | Status | Borrower | Loan Amount |
|---|---|---|---|
| Open | $240,000 | ||
| Previous Owner | Smith Gregg A | $412,000 | |
| Previous Owner | Smith Gregg A | $543,100 | |
| Previous Owner | Smith Gregg A | $400,000 |
We collect this data history from publicly available records. To have your information removed, we recommend requesting removal directly through your county’s website.
| Date | Event | Price | List to Sale | Price per Sq Ft |
|---|---|---|---|---|
| 10/30/2020 10/30/20 | Sold | $1,246,000 | -3.0% | $174 / Sq Ft |
| 09/30/2020 09/30/20 | Pending | -- | -- | -- |
| 09/02/2020 09/02/20 | Price Changed | $1,284,999 | 0.0% | $180 / Sq Ft |
| 08/12/2020 08/12/20 | Price Changed | $1,284,998 | 0.0% | $180 / Sq Ft |
| 07/24/2020 07/24/20 | Price Changed | $1,284,999 | 0.0% | $180 / Sq Ft |
| 07/09/2020 07/09/20 | Price Changed | $1,285,000 | -1.5% | $180 / Sq Ft |
| 06/04/2020 06/04/20 | For Sale | $1,305,000 | 0.0% | $183 / Sq Ft |
| 06/04/2020 06/04/20 | Price Changed | $1,305,000 | +4.7% | $183 / Sq Ft |
| 04/01/2020 04/01/20 | Off Market | $1,246,000 | -- | -- |
| 01/30/2020 01/30/20 | Price Changed | $1,295,000 | -0.3% | $181 / Sq Ft |
| 11/21/2019 11/21/19 | For Sale | $1,299,500 | -- | $182 / Sq Ft |
We collect this data history from publicly available records. To have your information removed, we recommend requesting removal directly through your county’s website.
| Year | Tax Paid | Tax Assessment Tax Assessment Total Assessment is a certain percentage of the fair market value that is determined by local assessors to be the total taxable value of land and additions on the property. | Land | Improvement |
|---|---|---|---|---|
| 2025 | $10,850 | $114,431 | ||
| 2024 | $10,884 | $108,982 | ||
| 2023 | $10,884 | $128,420 | $25,680 | $102,740 |
| 2022 | $10,650 | $98,850 | $19,770 | $79,080 |
| 2021 | $11,419 | $99,680 | $19,930 | $79,750 |
| 2020 | $11,644 | $98,050 | $19,610 | $78,440 |
| 2019 | $10,979 | $94,460 | $18,890 | $75,570 |
| 2018 | $11,896 | $105,970 | $21,190 | $84,780 |
| 2017 | $11,527 | $98,370 | $19,670 | $78,700 |
| 2016 | $11,253 | $91,910 | $18,380 | $73,530 |
| 2015 | $10,595 | $94,680 | $18,930 | $75,750 |
Seller's Agent in 2020
Gary Smith
Keller Williams Integrity First Realty
(602) 622-5802
2 in this area
99 Total Sales
Seller Co-Listing Agent in 2020
Brandon Morgan
Keller Williams Integrity First Realty
(480) 652-8887
2 in this area
36 Total Sales
Buyer's Agent in 2020
Rodolfo Ramos
DPR Realty
(480) 495-9024
2 Total Sales
Source: Arizona Regional Multiple Listing Service (ARMLS)
MLS Number: 6007615
APN: 141-27-105
Disclaimer: Certain information contained herein is derived from information provided by parties other than Homes.com. All information provided is deemed reliable, but is not guaranteed to be accurate and should be independently verified.
All information should be verified by the recipient and none is guaranteed as accurate by ARMLS
Listing Information presented by local MLS brokerage: Ten-X, local REALTOR®- Arlene Richardson - (888)-952-6393
Ask me questions while you tour the home.